
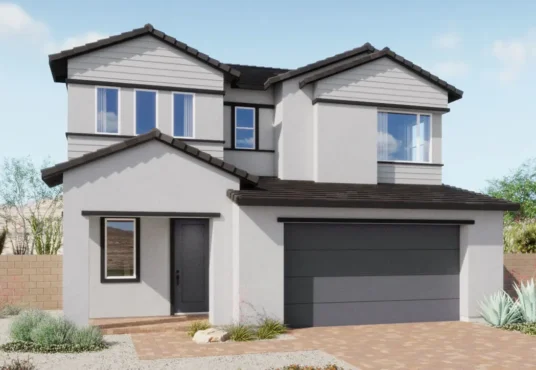
Willow – Quick Move-In $ 465,950
Willow – Quick Move-In
$ 465,950This Willow plan (lot 24) in Acacia by Woodside Homes features 1,732 square feet of living space. Start your next chapter in a home that balances thoughtful design with […]
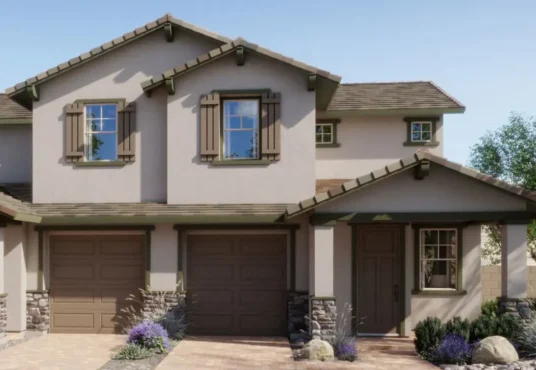
Charleston – Quick Move-In $ 352,950
Charleston – Quick Move-In
$ 352,950This Charleston plan (lot 52) in Meridian by Woodside Homes offers 1,284 square feet of living space. This thoughtfully designed townhome offers the perfect blend of comfort, convenience, and low-maintenance […]
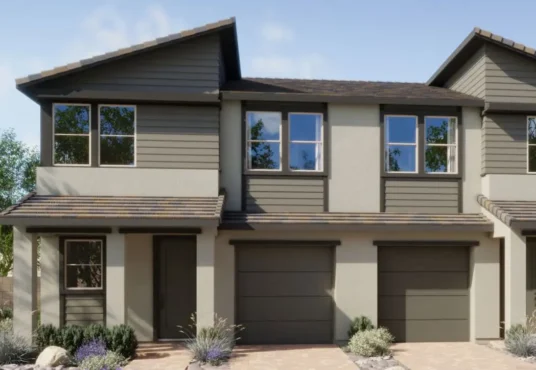
Jefferson – Quick Move-In $ 366,950
Jefferson – Quick Move-In
$ 366,950This Jefferson plan (lot 7) in Meridian by Woodside Homes features 1,418 square feet of living space. A welcoming front porch creates a charming first impression, while the open-concept main […]
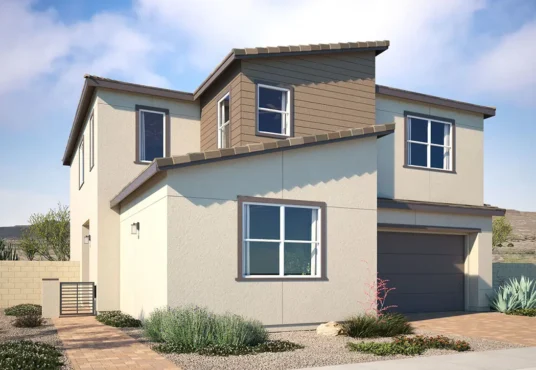
Henley – Quick Move-in $ 608,950
Henley – Quick Move-in
$ 608,950This Henley plan (lot 106) in Serenata by Woodside Homes features 2,725 square feet of living space. This thoughtfully designed home offers a balance of open gathering spaces, private retreats, […]
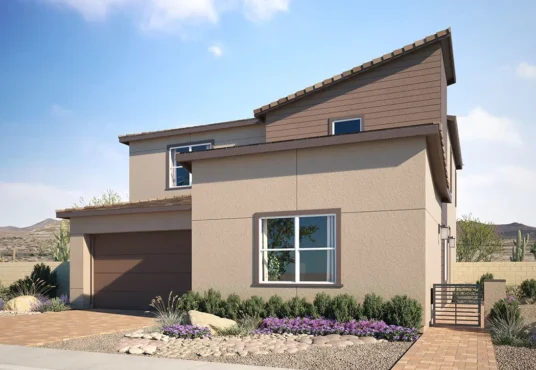
Lucca – Quick Move-in $ 552,950
Lucca – Quick Move-in
$ 552,950This Lucca plan (lot 89) in Serenata by Woodside Homes offers 2,488 square feet of living space. Coming home should feel like a breath of fresh air, and this thoughtfully […]
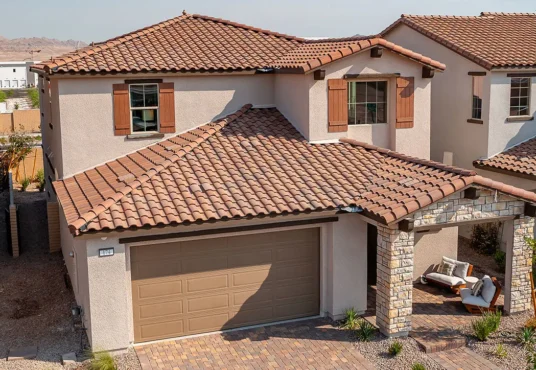
Cedar – Quick Move-in $ 674,950
Cedar – Quick Move-in
$ 674,950This Cedar plan (lot 11) in Ashwood by Woodside Homes features 2,608 square feet of living space. As one of the final opportunities to own a professionally designed model home […]
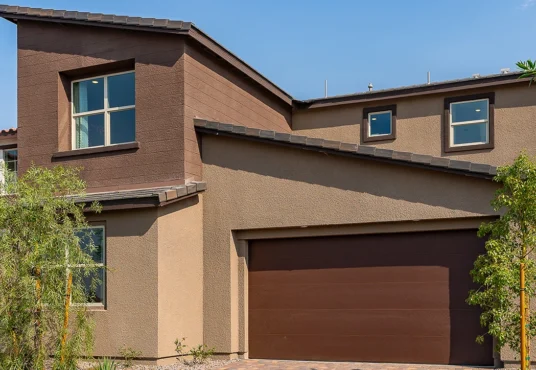
Aster – Quick Move-in $ 714,950
Aster – Quick Move-in
$ 714,950The two-story Aster plan (lot 10) in Ashwood by Woodside Homes features 2,567 square feet of living space. This fully furnished model home offers a rare chance to step into […]
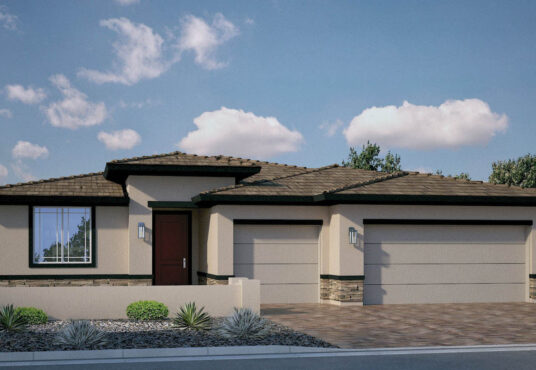
Plan 2538 – Quick Move-in $ 650,990
Plan 2538 – Quick Move-in
$ 650,990This plan 2538 (lot 772) in Symmetry Manor by D.R. Horton features approximately 2,538 square feet of living space. This single-story home features 4 bedrooms, 3 bathrooms, a large, open kitchen […]
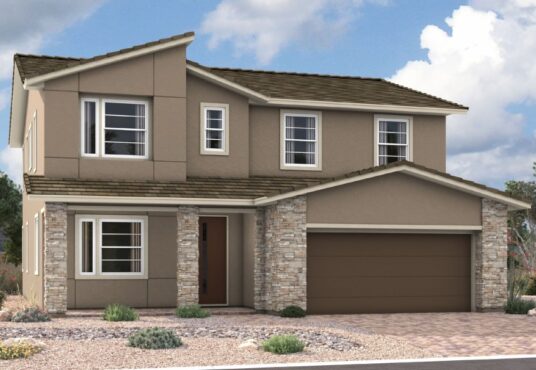
Hemingway – Quick Move-In $ 658,895
Hemingway – Quick Move-In
$ 658,895This Hemingway plan (lot 88) in Interlude by Richmond American Homes features 2,620 square feet of living space. Included features: a welcoming covered porch; a quiet study; a convenient powder […]
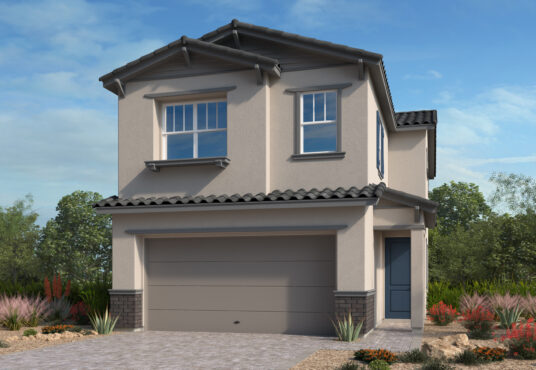
Elm – Quick Move-in $ 507,610
Elm – Quick Move-in
$ 507,610This Elm plan (lot 127) in Opus by Taylor Morrison features 2,081 square feet of living space. Step into this thoughtfully designed two-story home featuring four bedrooms, three baths, and […]
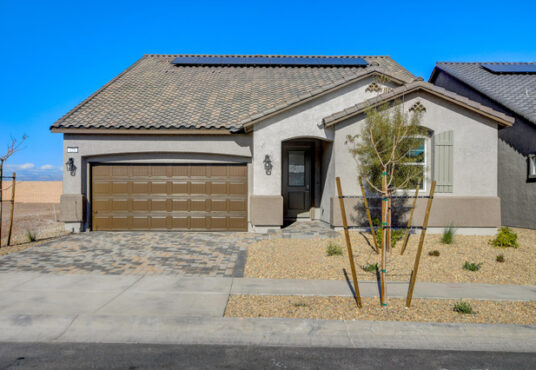
Aurora – Quick Move-in $ 642,218
Aurora – Quick Move-in
$ 642,218This Aurora plan (lot 230) in Aria Crossing by Beazer Homes offers 2,735 square feet of living space. Discover this Aurora home, where smart design meets stylish comfort. Enjoy the […]

The A1 plan in Ascend Symmetry offers 647 square feet of space. This plan includes one bedroom and one bath. Call 702-444-7754 for leasing information.
View Homes from Our Builders