WOODSIDE HOMES
$ 674,950

- Property ID: 29132
- Bedrooms: 4
- Bathrooms: 3.5
- Floors: 2
- Area: 2608 sq ft
- Garage Bays: 2
- Square Footage: 2608 sq ft
Description
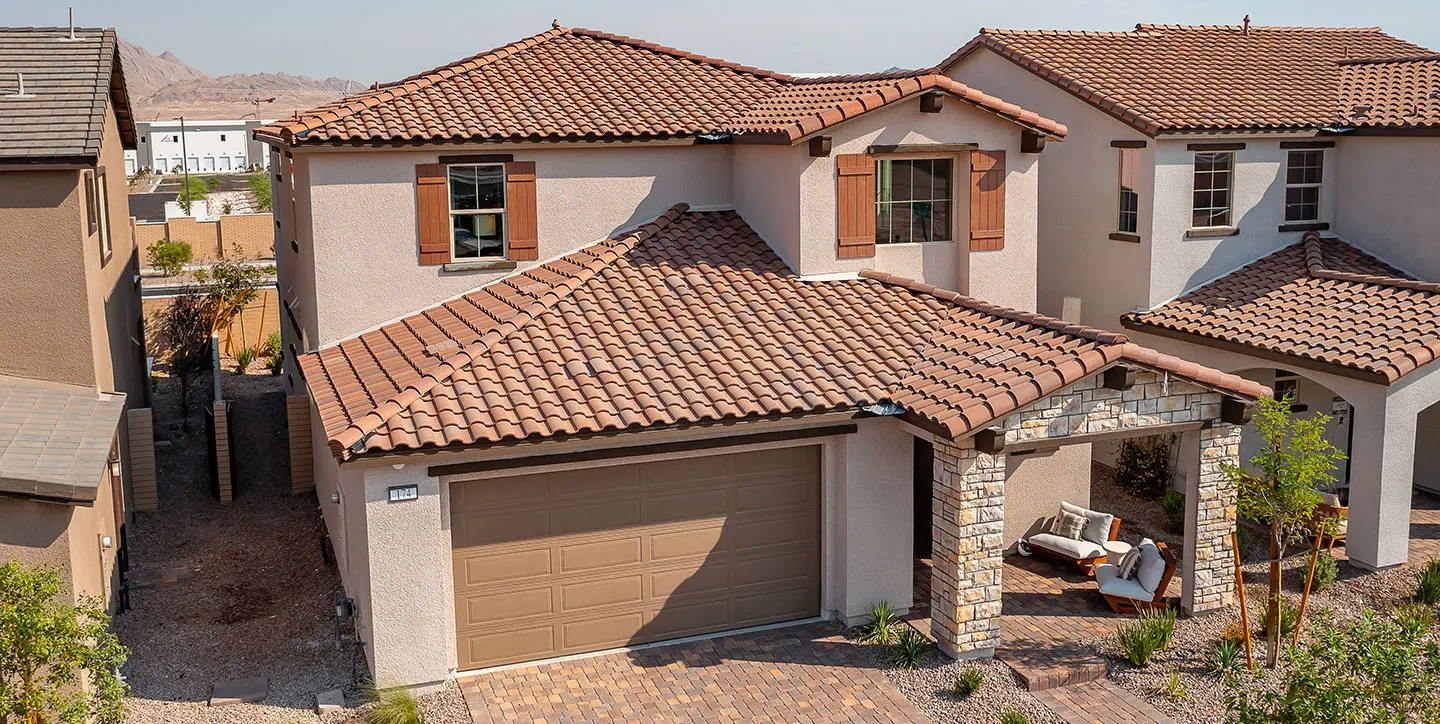
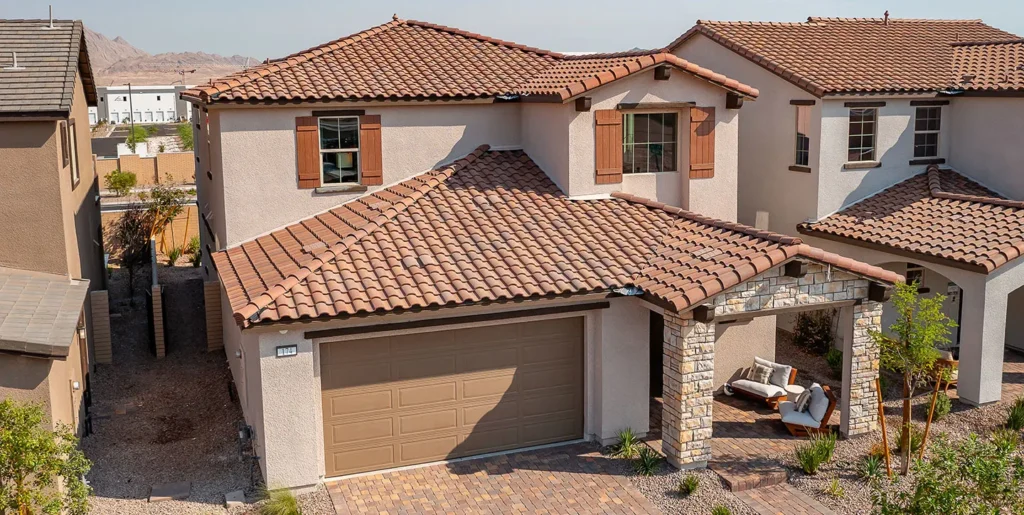
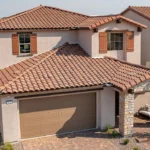
This Cedar plan (lot 11) in Ashwood by Woodside Homes features 2,608 square feet of living space.
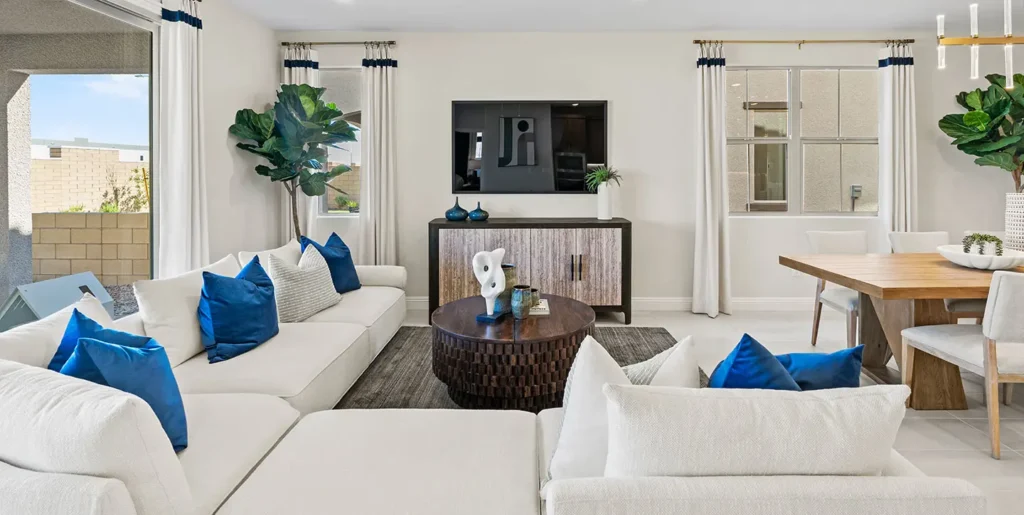
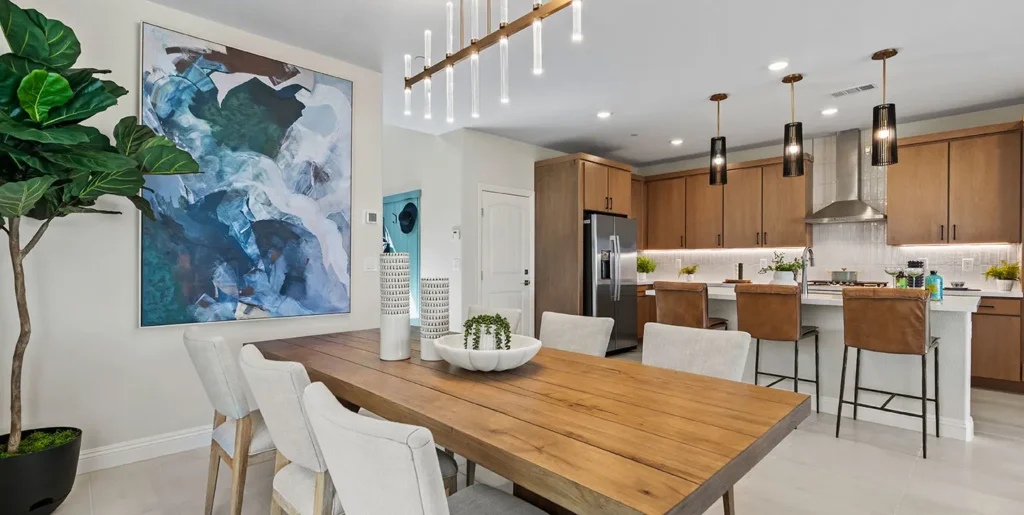
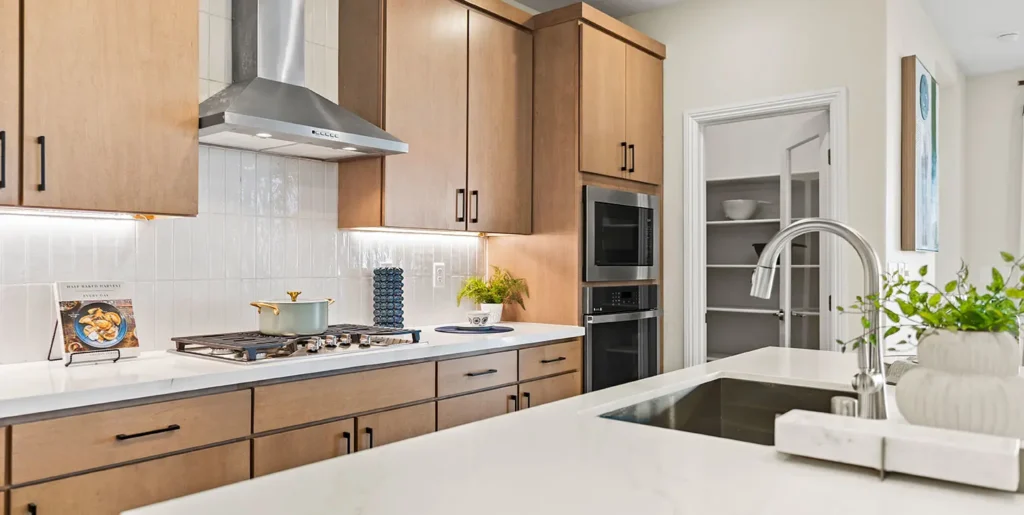
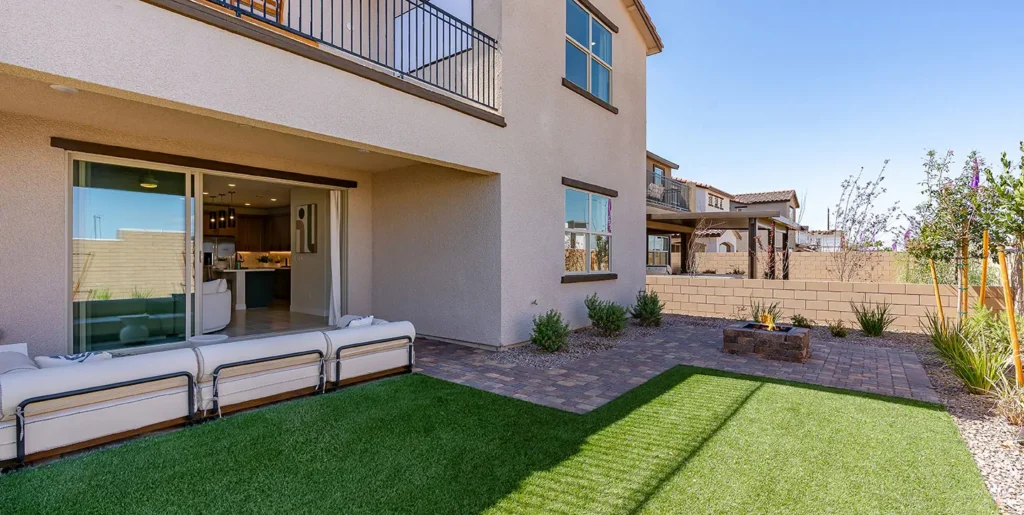
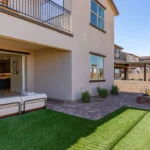
As one of the final opportunities to own a professionally designed model home in this sought-after Cadence community, this fully furnished residence showcases the craftsmanship, style, and thoughtful details. Complete with designer-curated selections, included furnishings, and beautifully landscaped front and rear yards, every space has been carefully designed to inspire while remaining effortlessly livable.
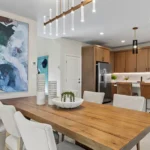
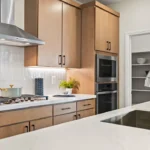
An open-concept layout brings the kitchen, dining area, and great room together beneath a bright, inviting atmosphere, while the covered patio creates a natural extension of the living space outdoors. Privately situated on the first floor, the primary suite offers the convenience of main-level living, creating a peaceful retreat with a spacious walk-in closet and a spa-inspired feel that elevates everyday routines.
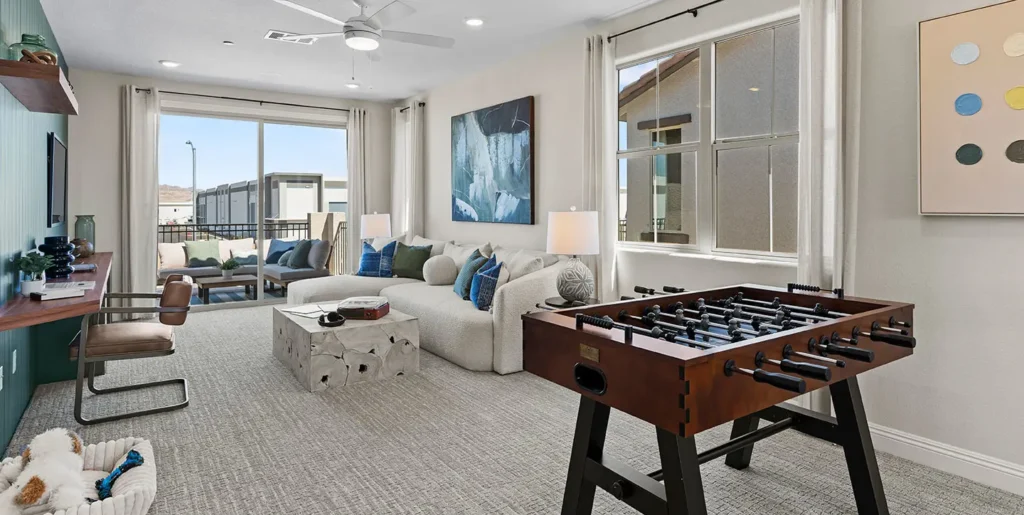
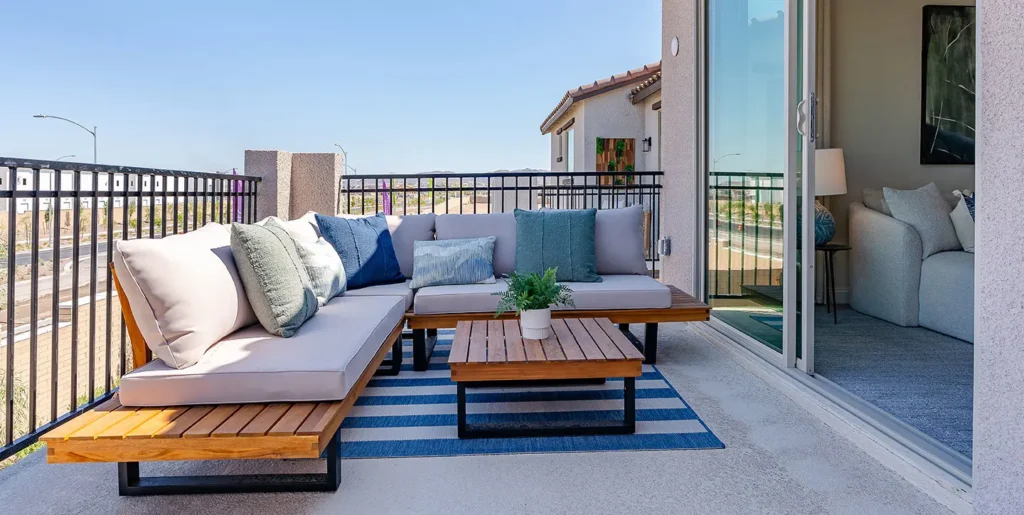
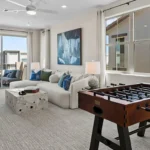
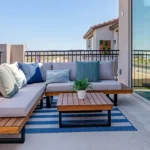
Upstairs, a generous bonus room creates a destination of its own with a private deck that creates an outdoor escape. Three secondary bedrooms provide flexibility for a variety of lifestyles, including a private en suite bedroom that offers added comfort and privacy.
Beautifully furnished and move-in ready, this exceptional model home represents a rare opportunity to own one of the community’s showcase residences before this Cadence neighborhood reaches its final closeout.
This home is available for quick move-in. This home is listed at $674,950.
View on map / Neighborhood
- Neighborhood: Ashwood (Woodside Homes)