WOODSIDE HOMES
$ 714,950
- Property ID: 29126
- Bedrooms: 4
- Bathrooms: 3.5
- Floors: 2
- Area: 2567 sq ft
- Garage Bays: 2
- Square Footage: 2567 sq ft
Description
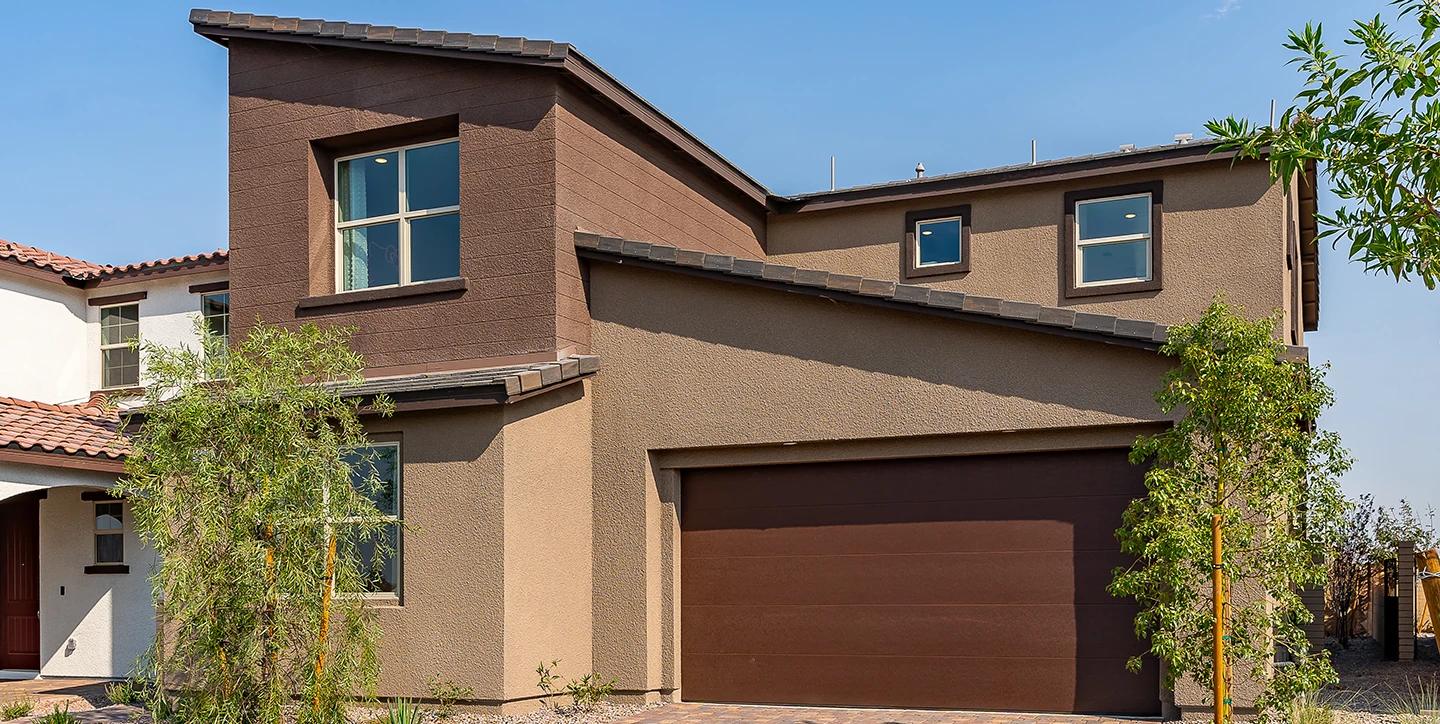
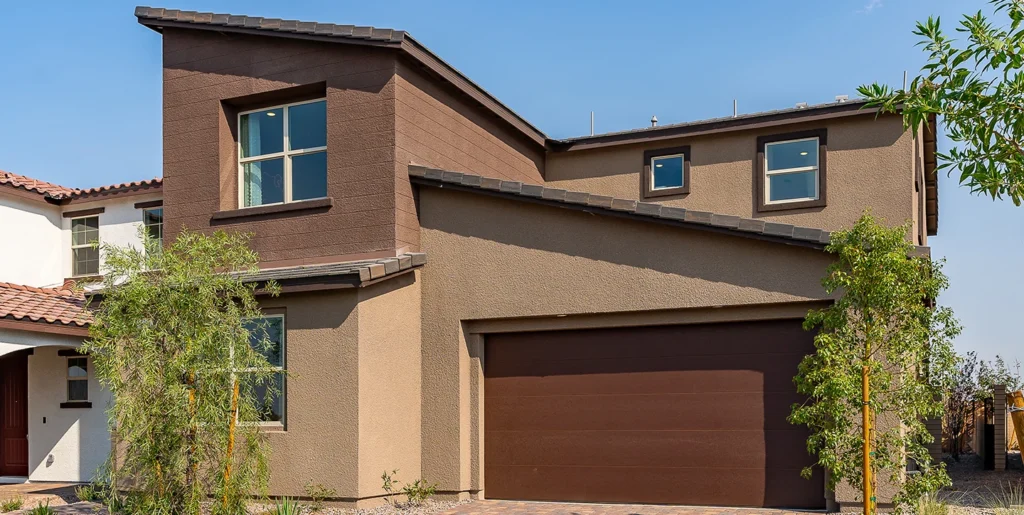
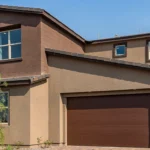
The two-story Aster plan (lot 10) in Ashwood by Woodside Homes features 2,567 square feet of living space.
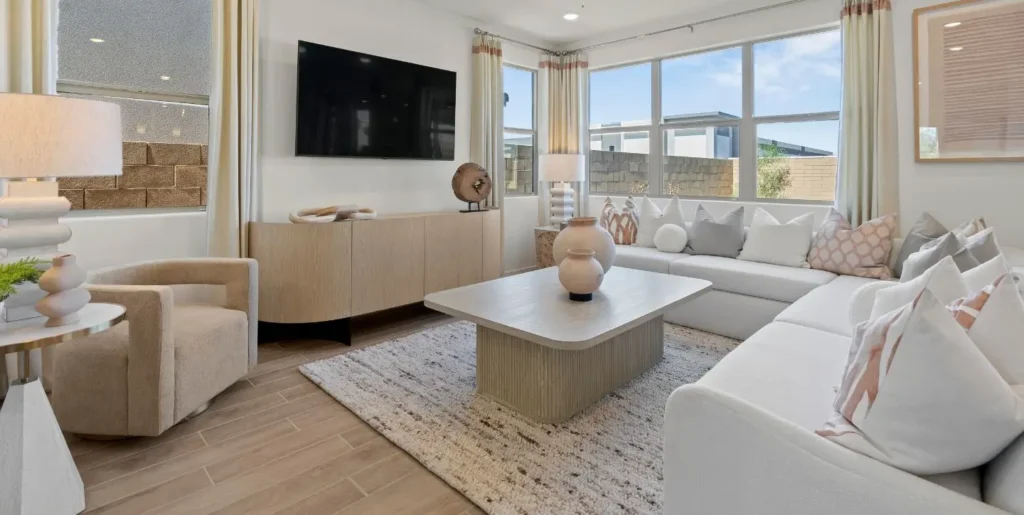
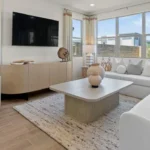
This fully furnished model home offers a rare chance to step into a professionally curated living experience. Complete with designer-selected finishes, included furnishings, and beautifully landscaped front and rear yards, every detail has been thoughtfully chosen to showcase the builder’s vision at its finest.
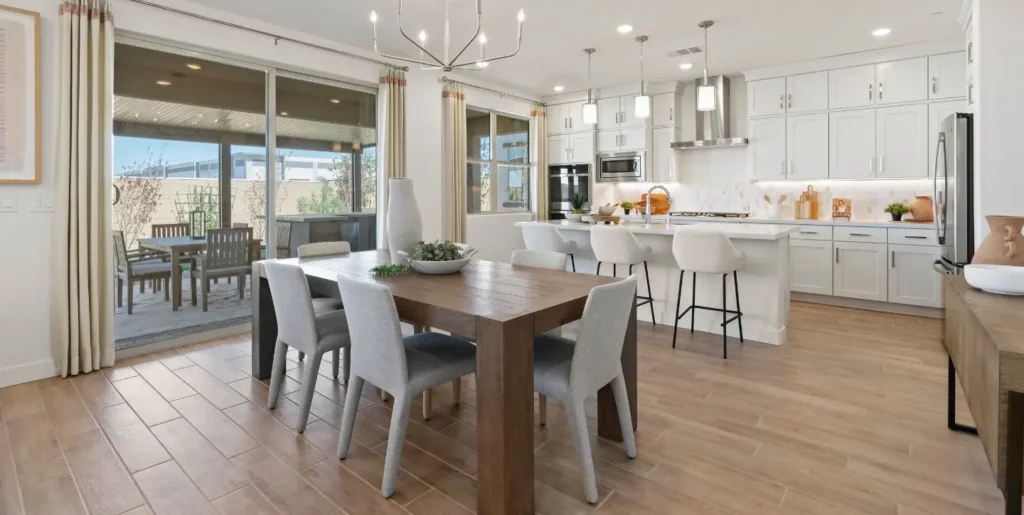
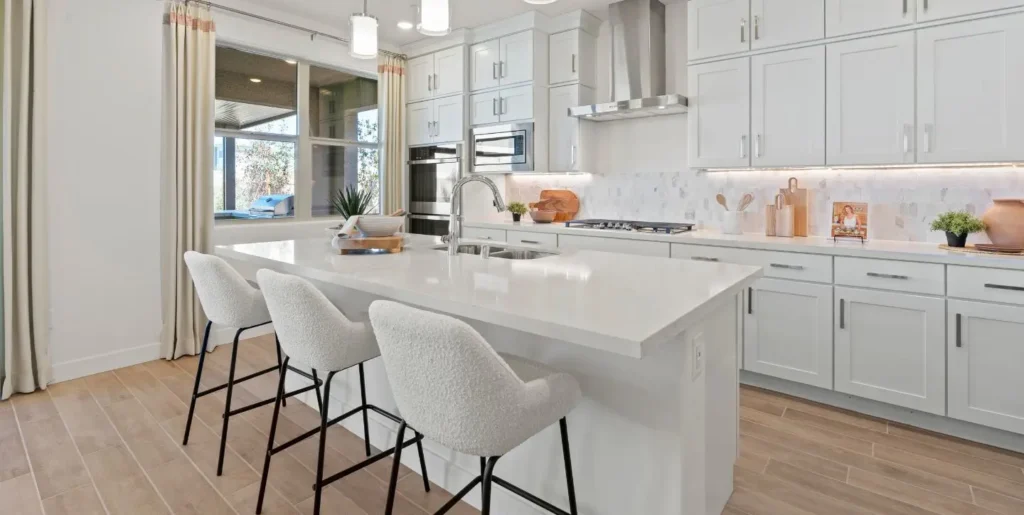
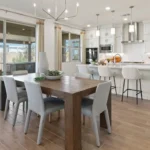
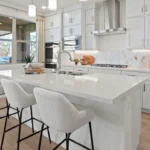
The main level is designed for both comfort and connection. An open-concept layout brings the great room, dining area, and kitchen together in one seamless space, creating an inviting setting for everyday living and entertaining alike. The covered patio extends directly from the main living areas, blurring the line between indoors and out.
A standout feature of the home is the private-entry casita, complete with its own kitchenette, offering flexibility for guests, extended stays, a dedicated workspace, or a private retreat.
Upstairs, a spacious bonus room provides additional room to gather and unwind, while secondary bedrooms offer comfortable separation from the primary suite. The primary retreat is elevated by a private deck, generous walk-in closet, and a spa-inspired bathroom with a drop-in tub.
Beautifully furnished, expertly designed, and move-in ready, this exceptional model home represents one of the last chances to own a designer-curated residence in this sought-after Cadence neighborhood.
This home is available for quick move-in. This home is listed at $714,950.
View on map / Neighborhood
- Neighborhood: Ashwood (Woodside Homes)