
RICHMOND AMERICAN HOMES
$ 658,895
$ 658,895
- Property ID: 28382
- Bedrooms: 4
- Bathrooms: 2.5
- Floors: 2
- Area: 2620 sq ft
- Garage Bays: 2
- Square Footage: 2620 sq ft
Description
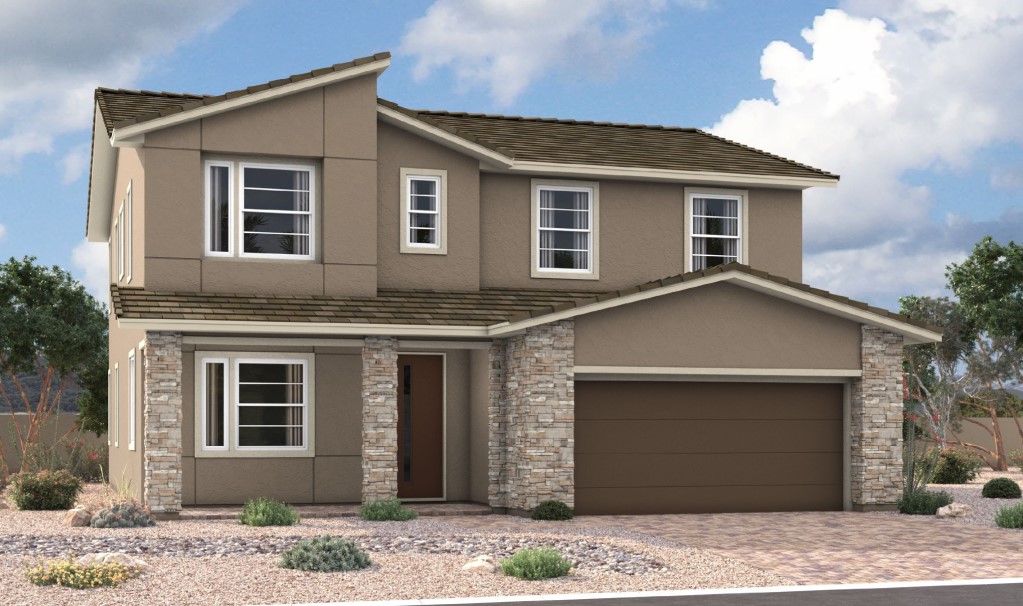
This Hemingway plan (lot 88) in Interlude by Richmond American Homes features 2,620 square feet of living space.
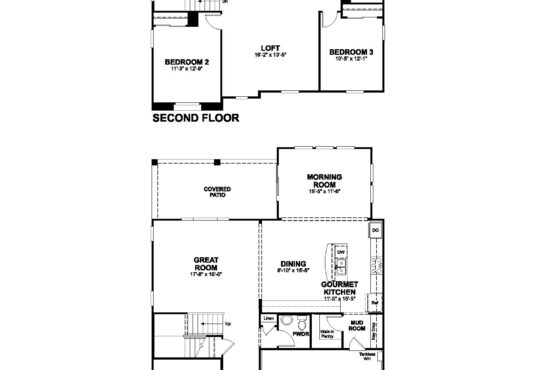
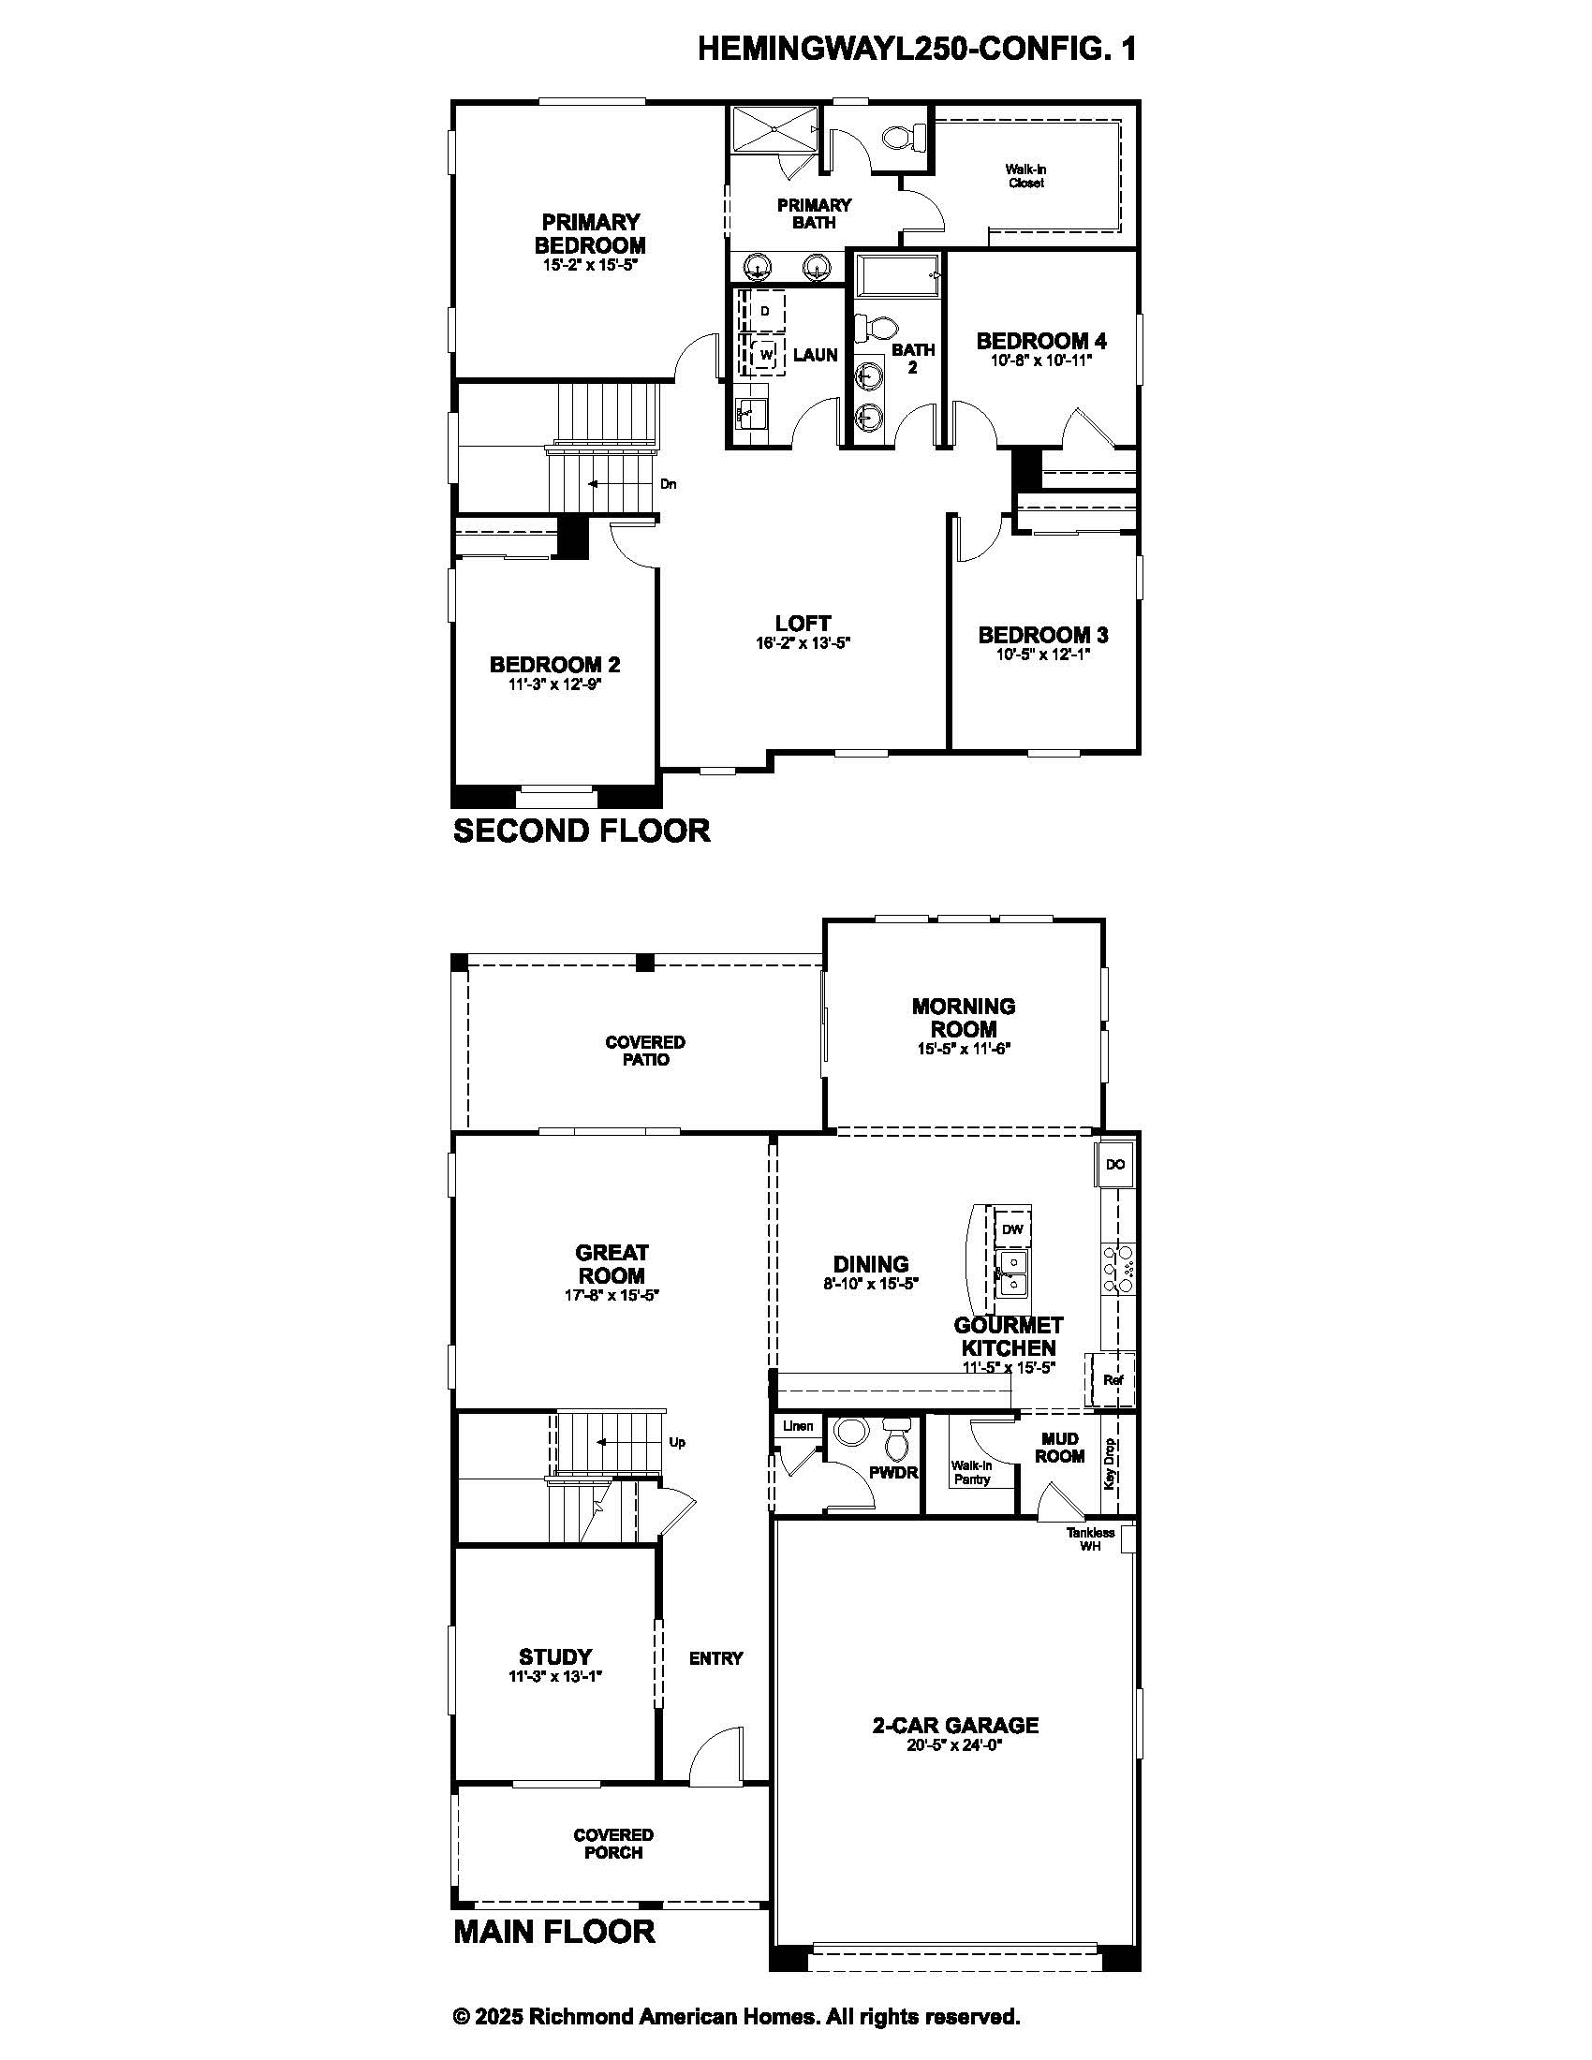
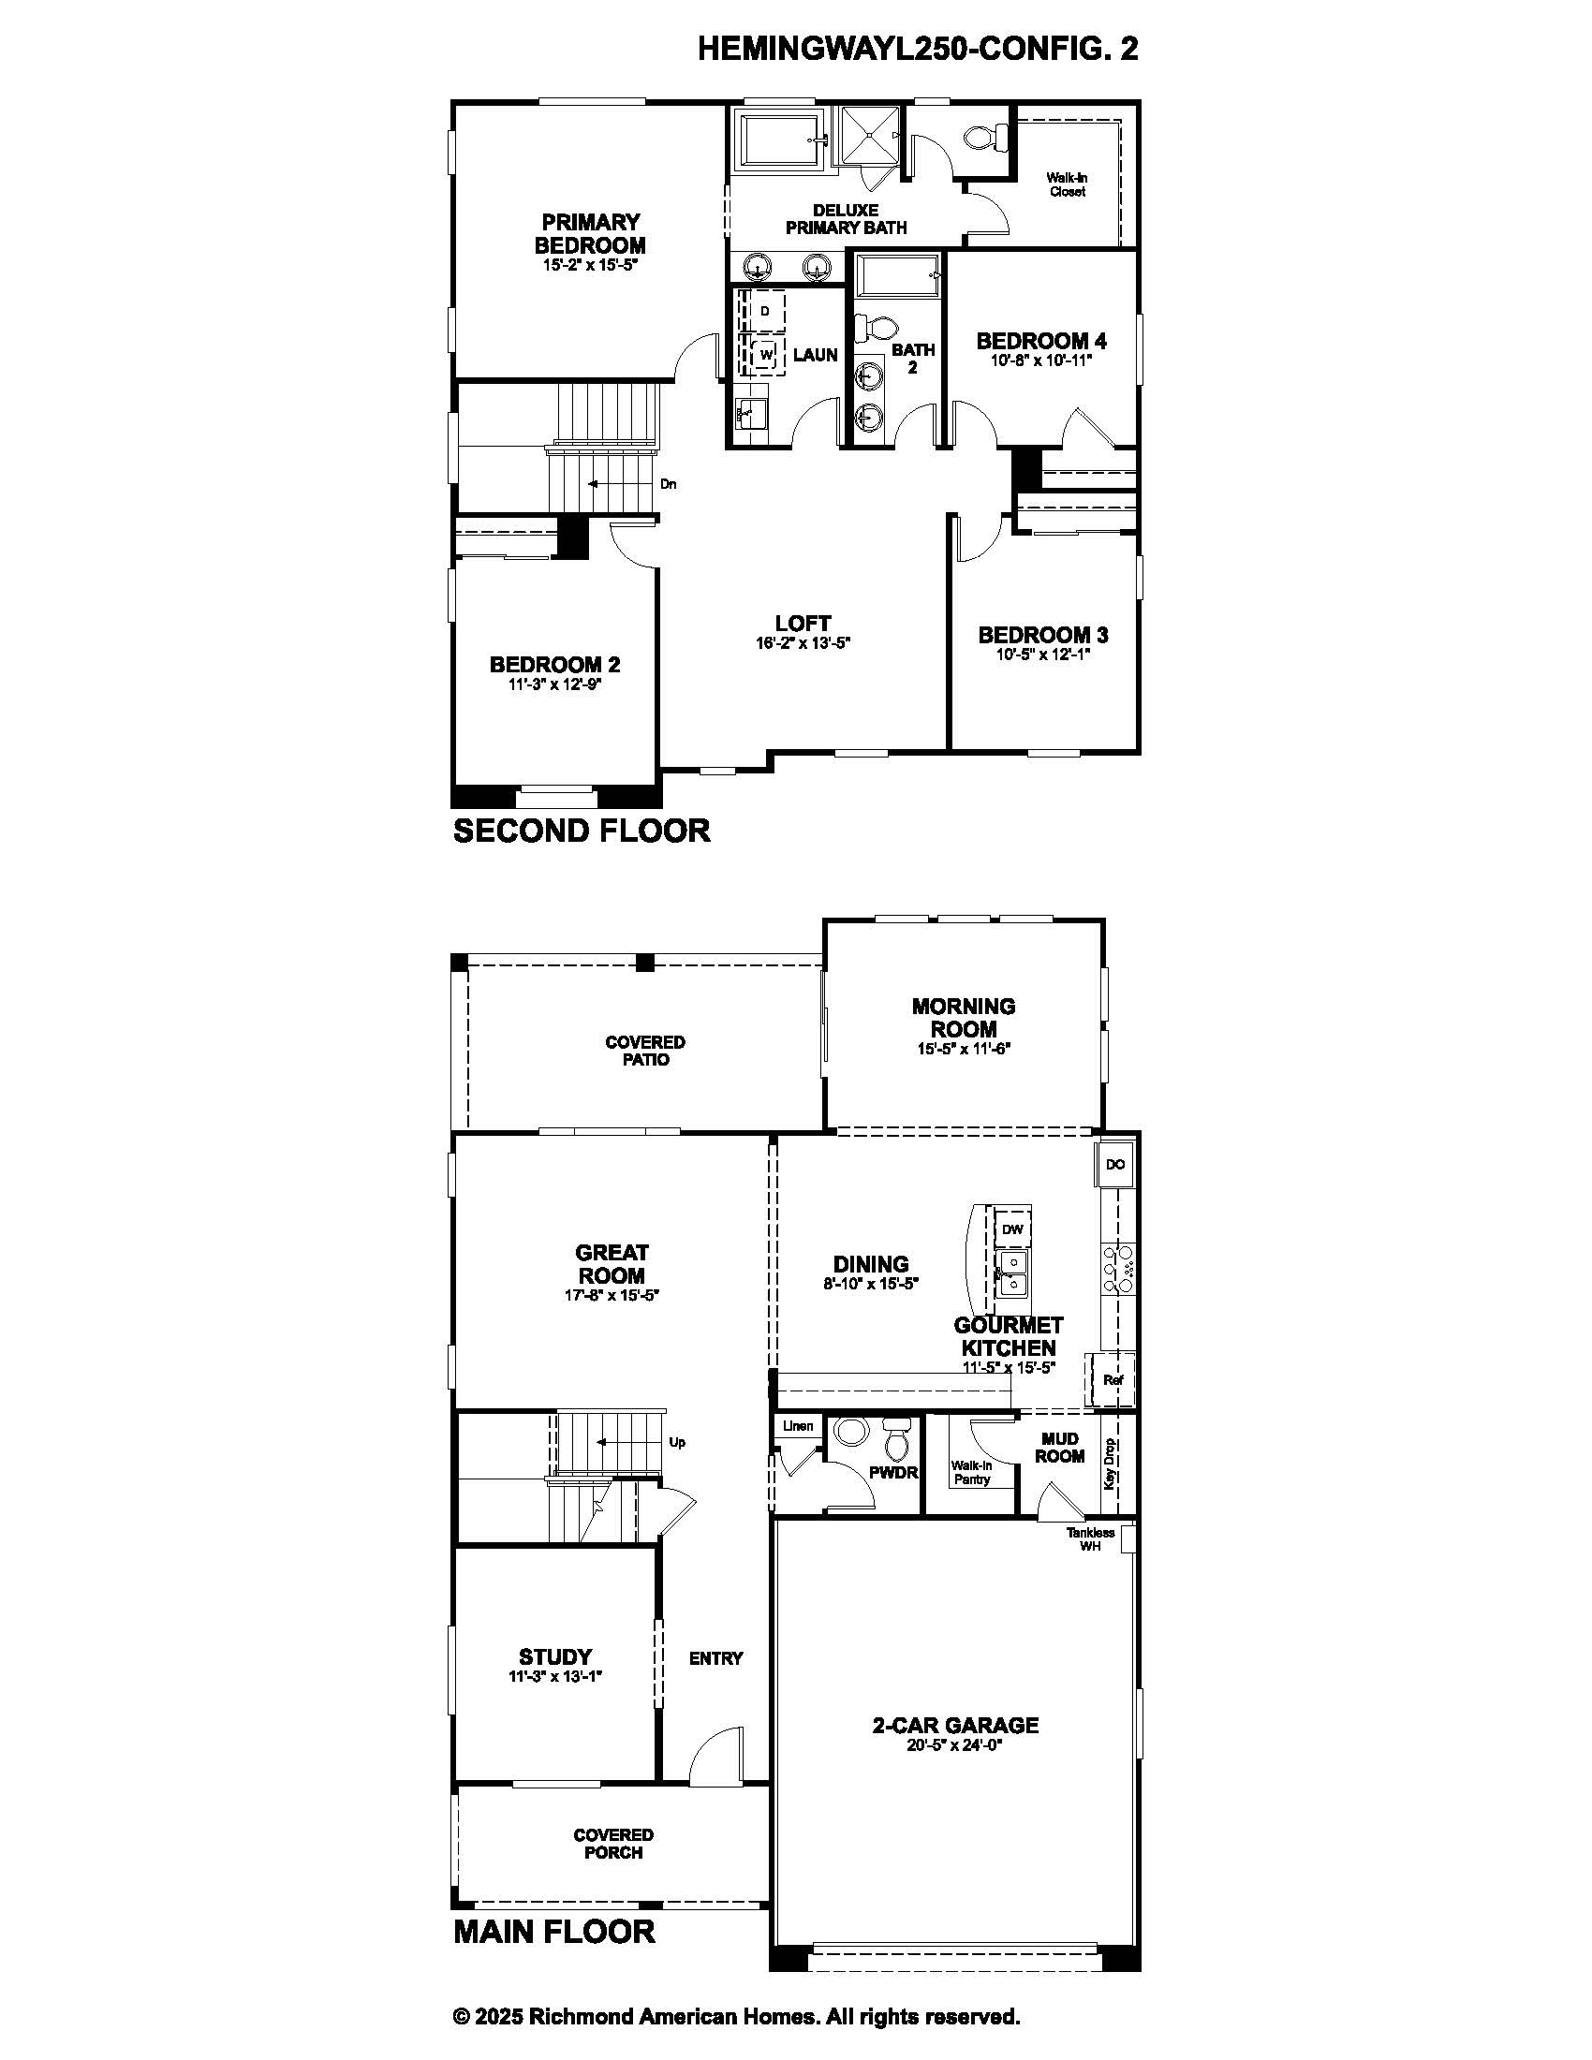
Included features: a welcoming covered porch; a quiet study; a convenient powder room; a gourmet kitchen offering a generous island, stainless-steel appliances, and a large walk-in pantry; an adjacent morning room; a spacious great room; a centrally located laundry with a sink and cabinets; a versatile loft; three secondary bedrooms; a shared bath with double sinks; an inspired primary suite boasting a private bath with a walk-in shower and an oversized walk-in closet; and a charming covered patio. You’ll also appreciate airy 9′ ceilings throughout.
This home is available for quick move-in. This home is listed at $658,895.
Floor Plans
-
Floor Plan 1
-
Floor Plan 2
View on map / Neighborhood
- Neighborhood: Interlude (RAH)