Taylor Morrison
$ 507,610
$ 507,610
- Property ID: 28377
- Bedrooms: 3
- Bathrooms: 2.5
- Floors: 2
- Area: 2081 sq ft
- Garage Bays: 2
- Square Footage: 2081 sq ft
Description
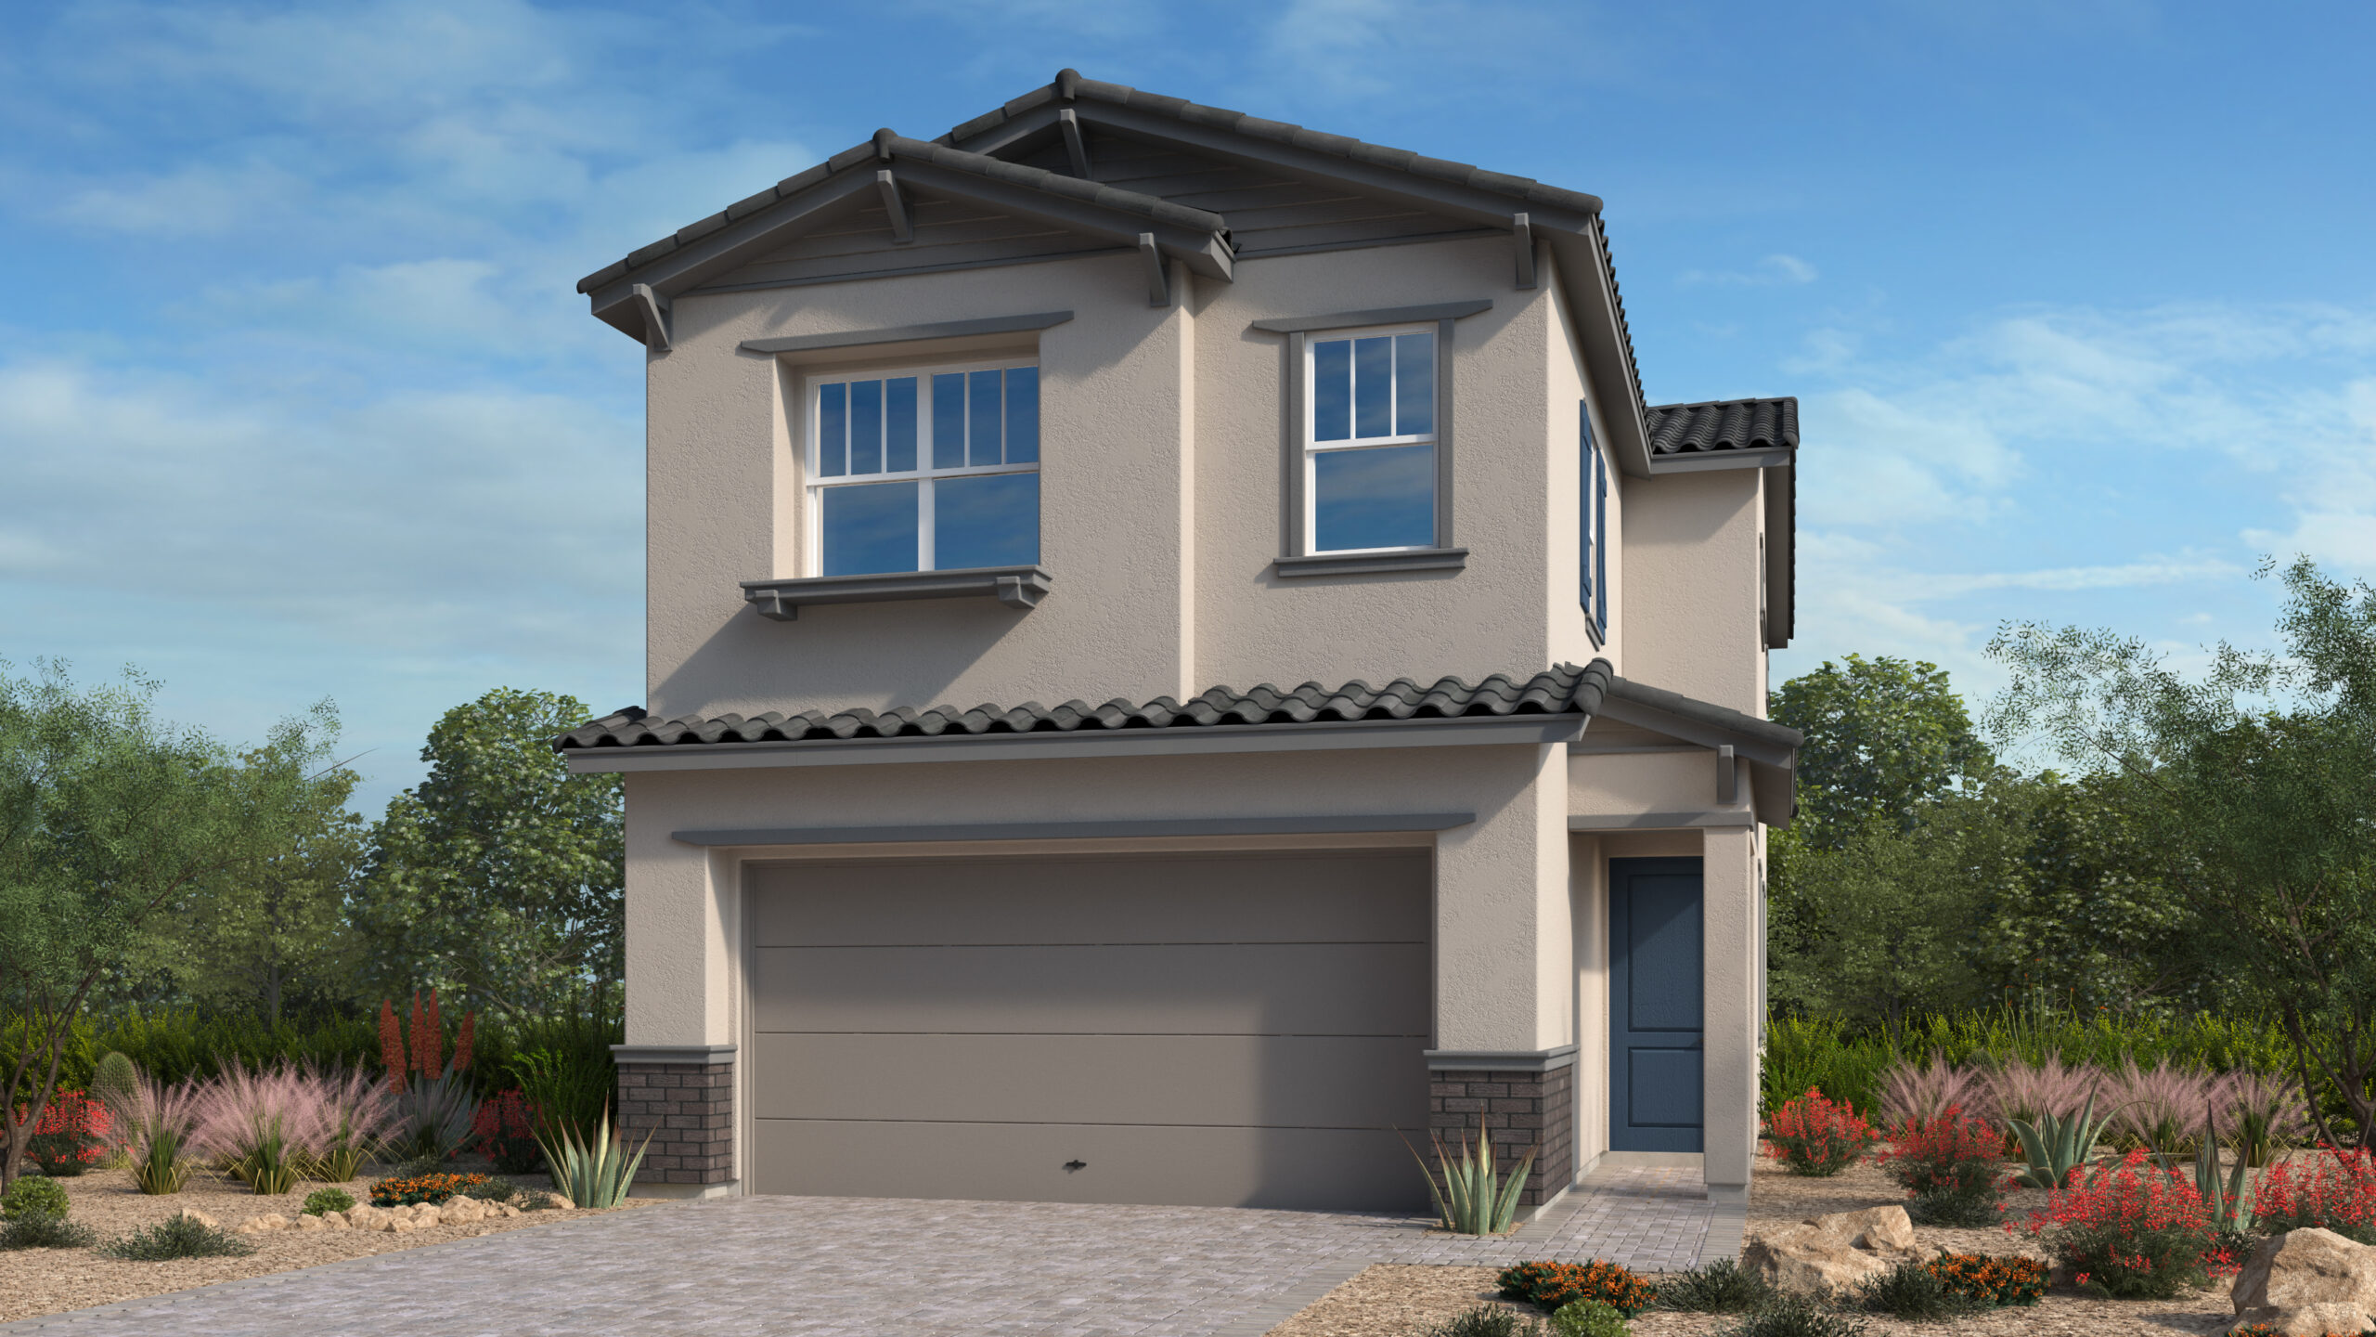
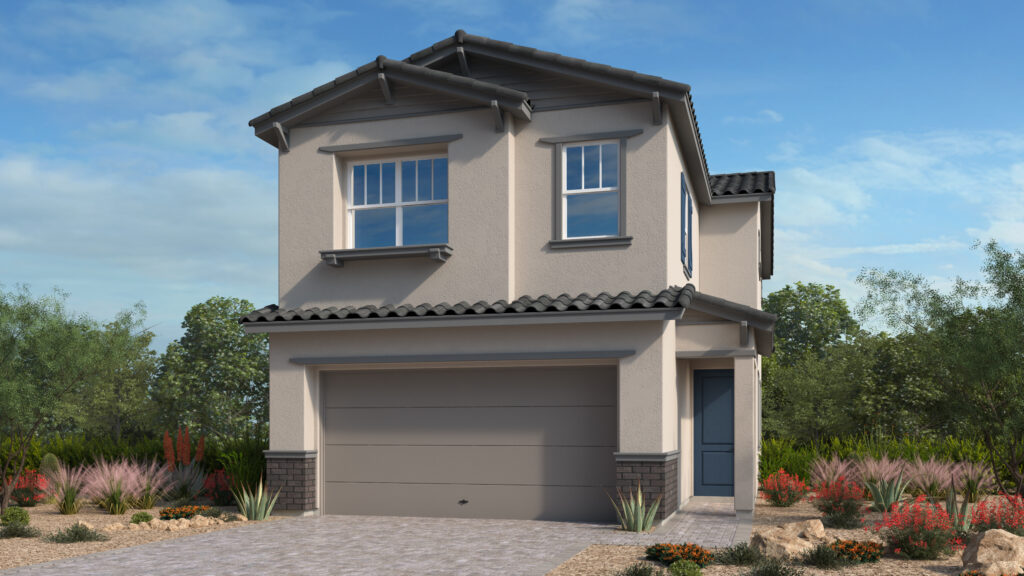
This Elm plan (lot 127) in Opus by Taylor Morrison features 2,081 square feet of living space.
Step into this thoughtfully designed two-story home featuring four bedrooms, three baths, and flexible living spaces that fit the needs of modern households. The open-concept kitchen, dining area, and great room create a bright and inviting gathering space, while the covered outdoor living area extends daily living outdoors for relaxing evenings and weekend get-togethers. A first-floor secondary bedroom with a nearby bath offers added privacy for guests, while upstairs, the spacious primary suite serves as a peaceful retreat complete with a walk-in closet and well-appointed bath. The second level also features two additional bedrooms, a versatile loft, a convenient micro office, and an upstairs laundry room that helps simplify daily routines. A two-car garage, abundant storage, and thoughtful design details throughout make this home as functional as it is welcoming. Additional Highlights Include: 12×24 tile throughout main level. Photos are for representative purposes only.
This home is available for quick move-in. This home is listed at $507,610.
View on map / Neighborhood
- Neighborhood: Opus (Taylor Morrison)