WOODSIDE HOMES
$ 608,950
- Property ID: 29144
- Bedrooms: 4
- Bathrooms: 3
- Floors: 2
- Area: 2725 sq ft
- Garage Bays: 2
- Square Footage: 2725 sq ft
Description
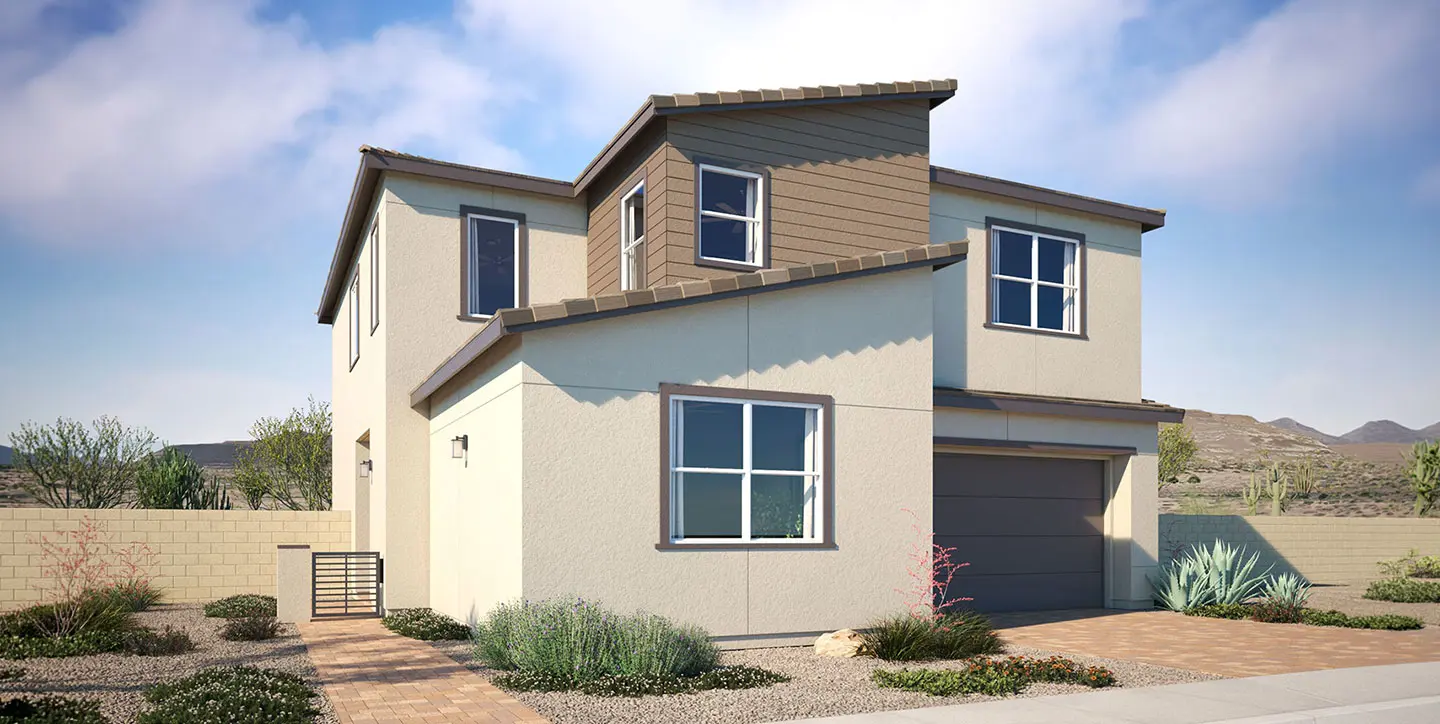
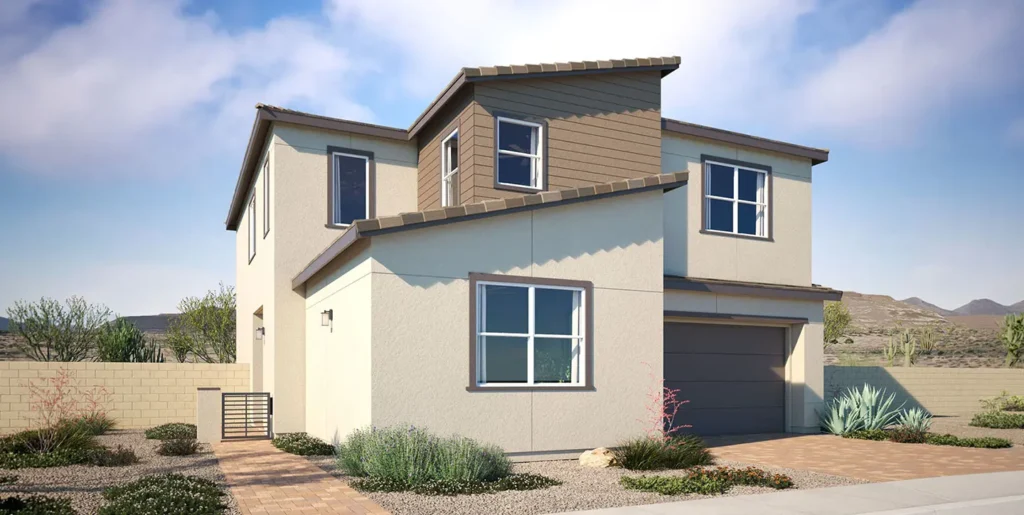
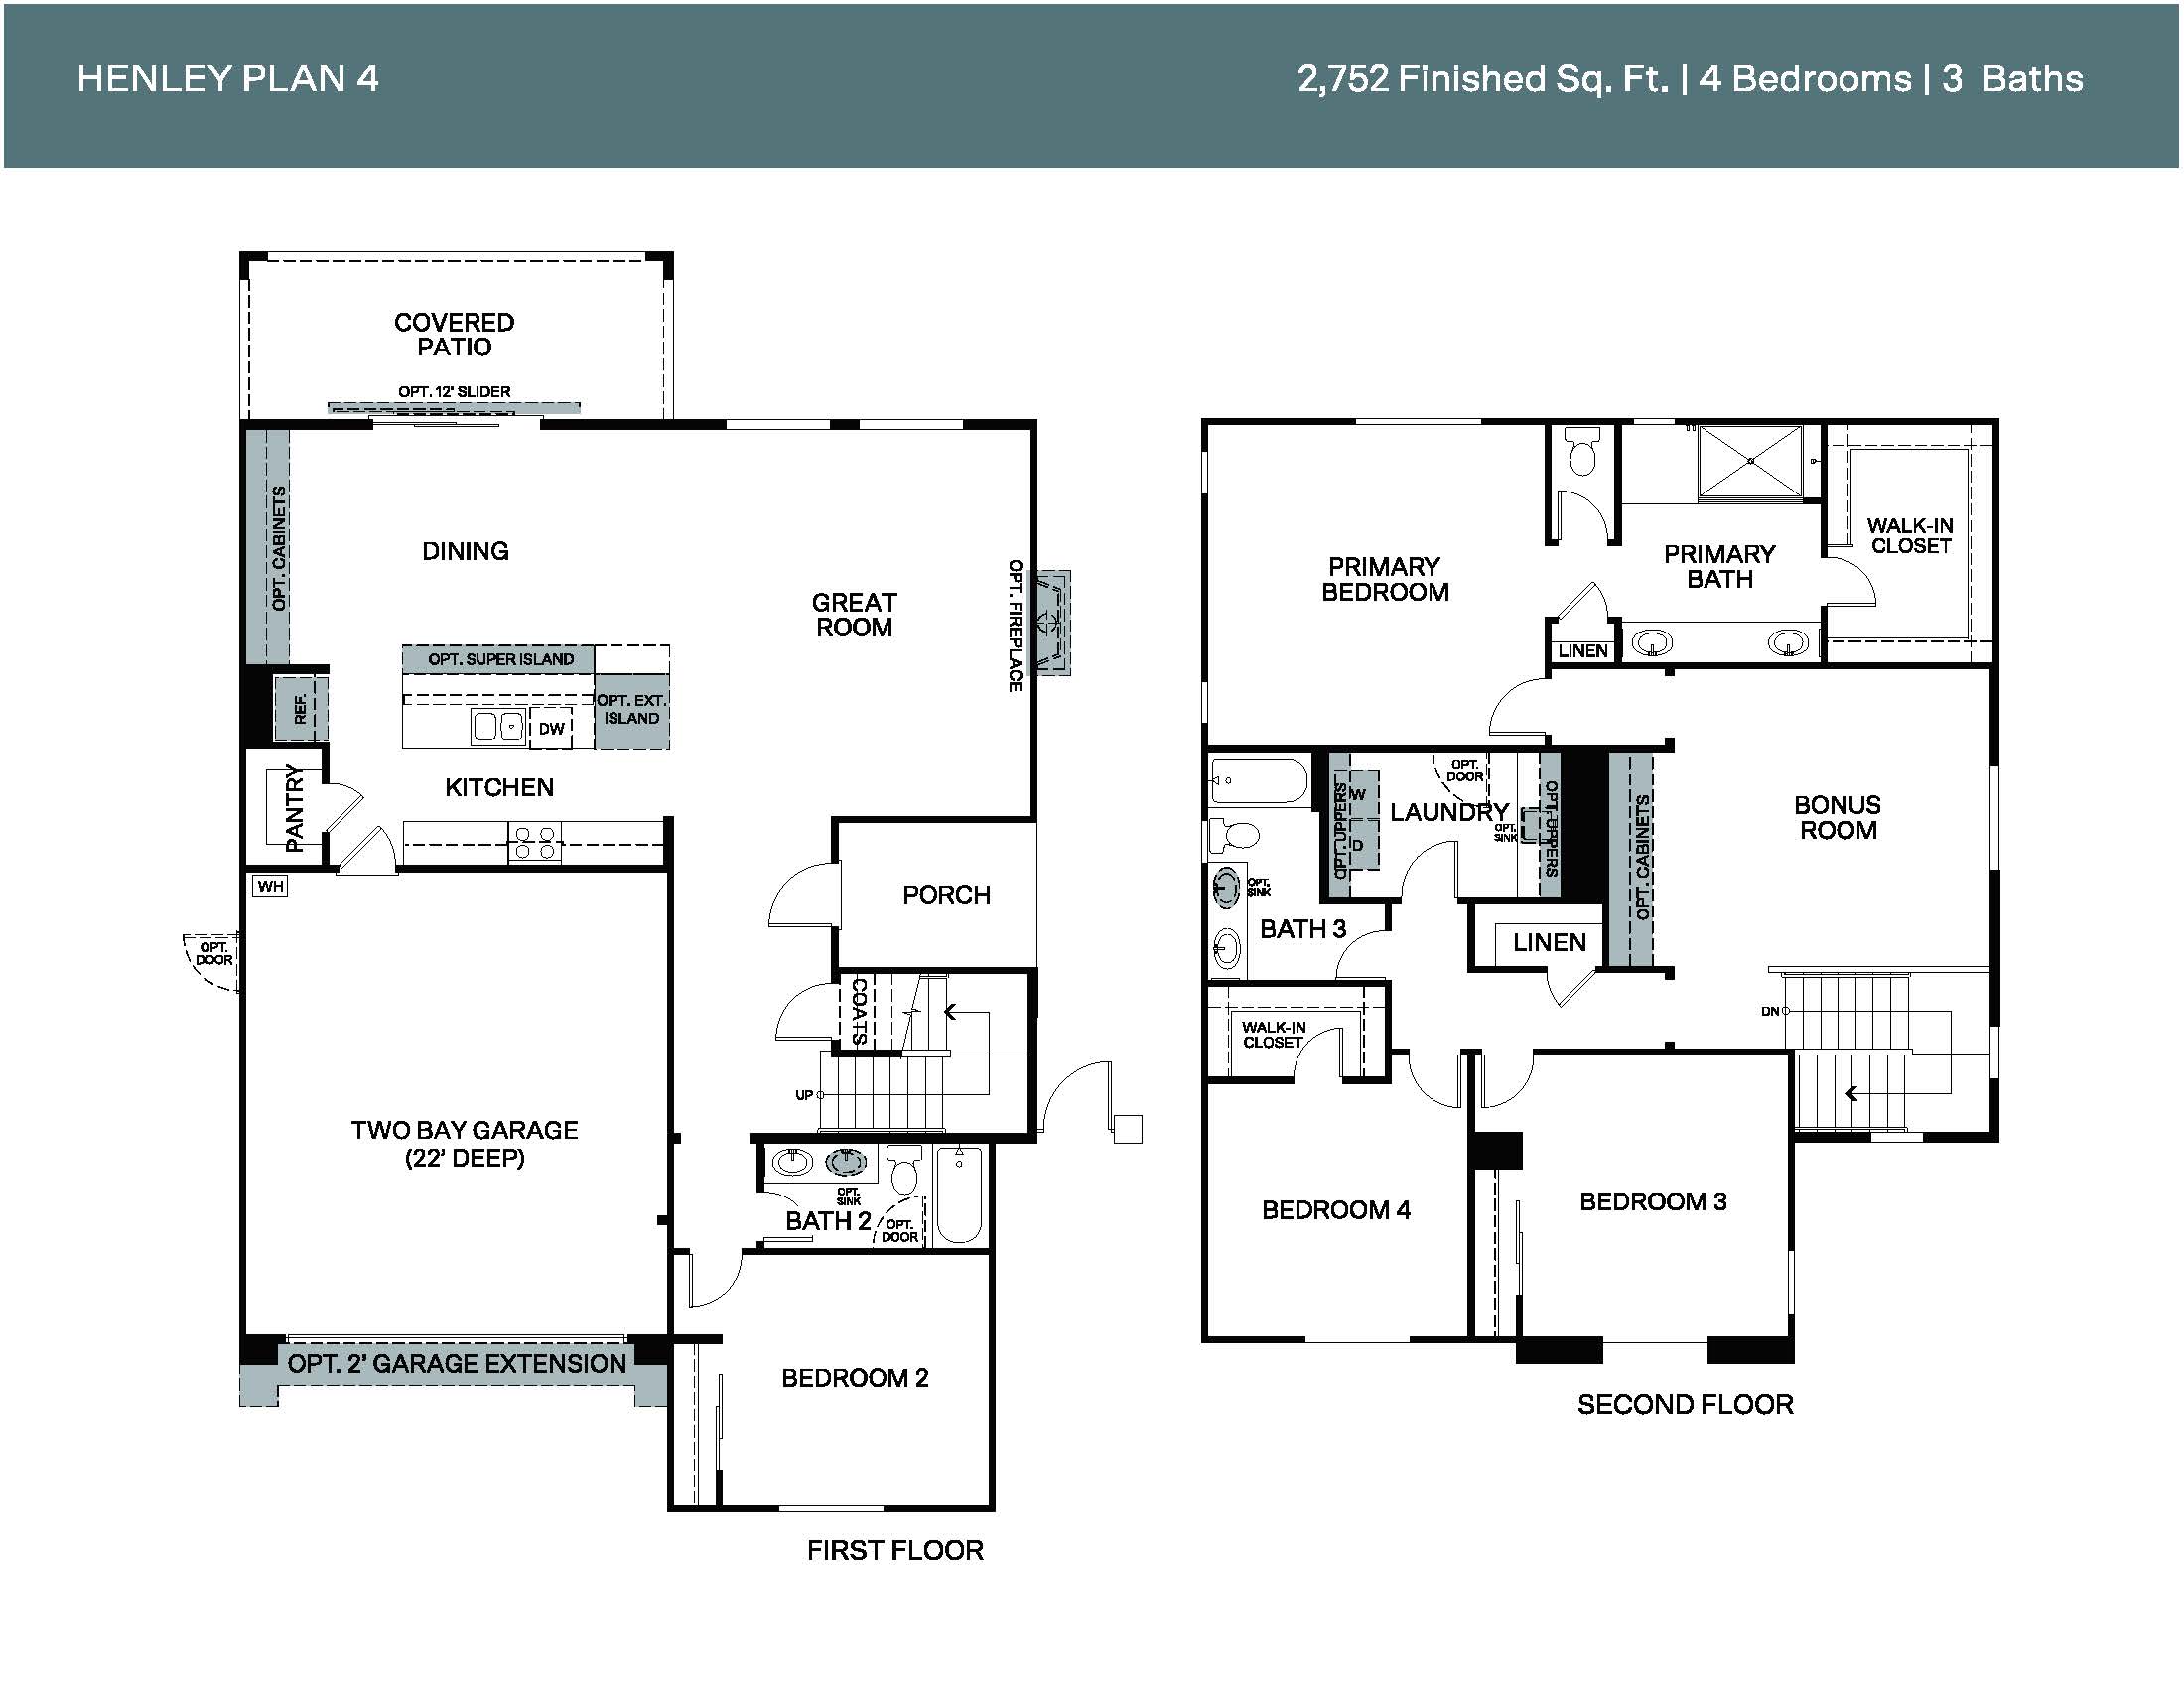
This Henley plan (lot 106) in Serenata by Woodside Homes features 2,725 square feet of living space.
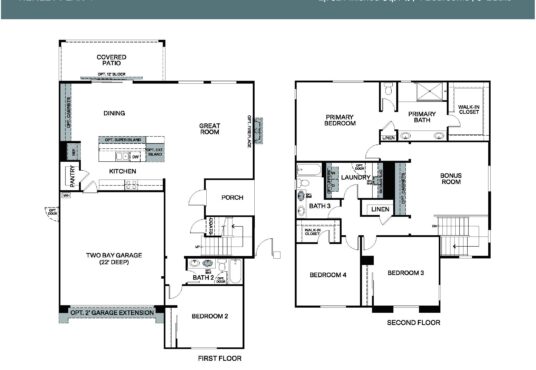
This thoughtfully designed home offers a balance of open gathering spaces, private retreats, and flexible living. A first-floor secondary bedroom provides added versatility, creating a comfortable space for overnight guests or a home office.
The main living area is designed for connection, bringing the kitchen, dining area, and great room together in one seamless space. A large kitchen island anchors the room, creating a natural place to gather, while the covered patio extends the living experience outdoors for relaxed evenings and effortless entertaining.
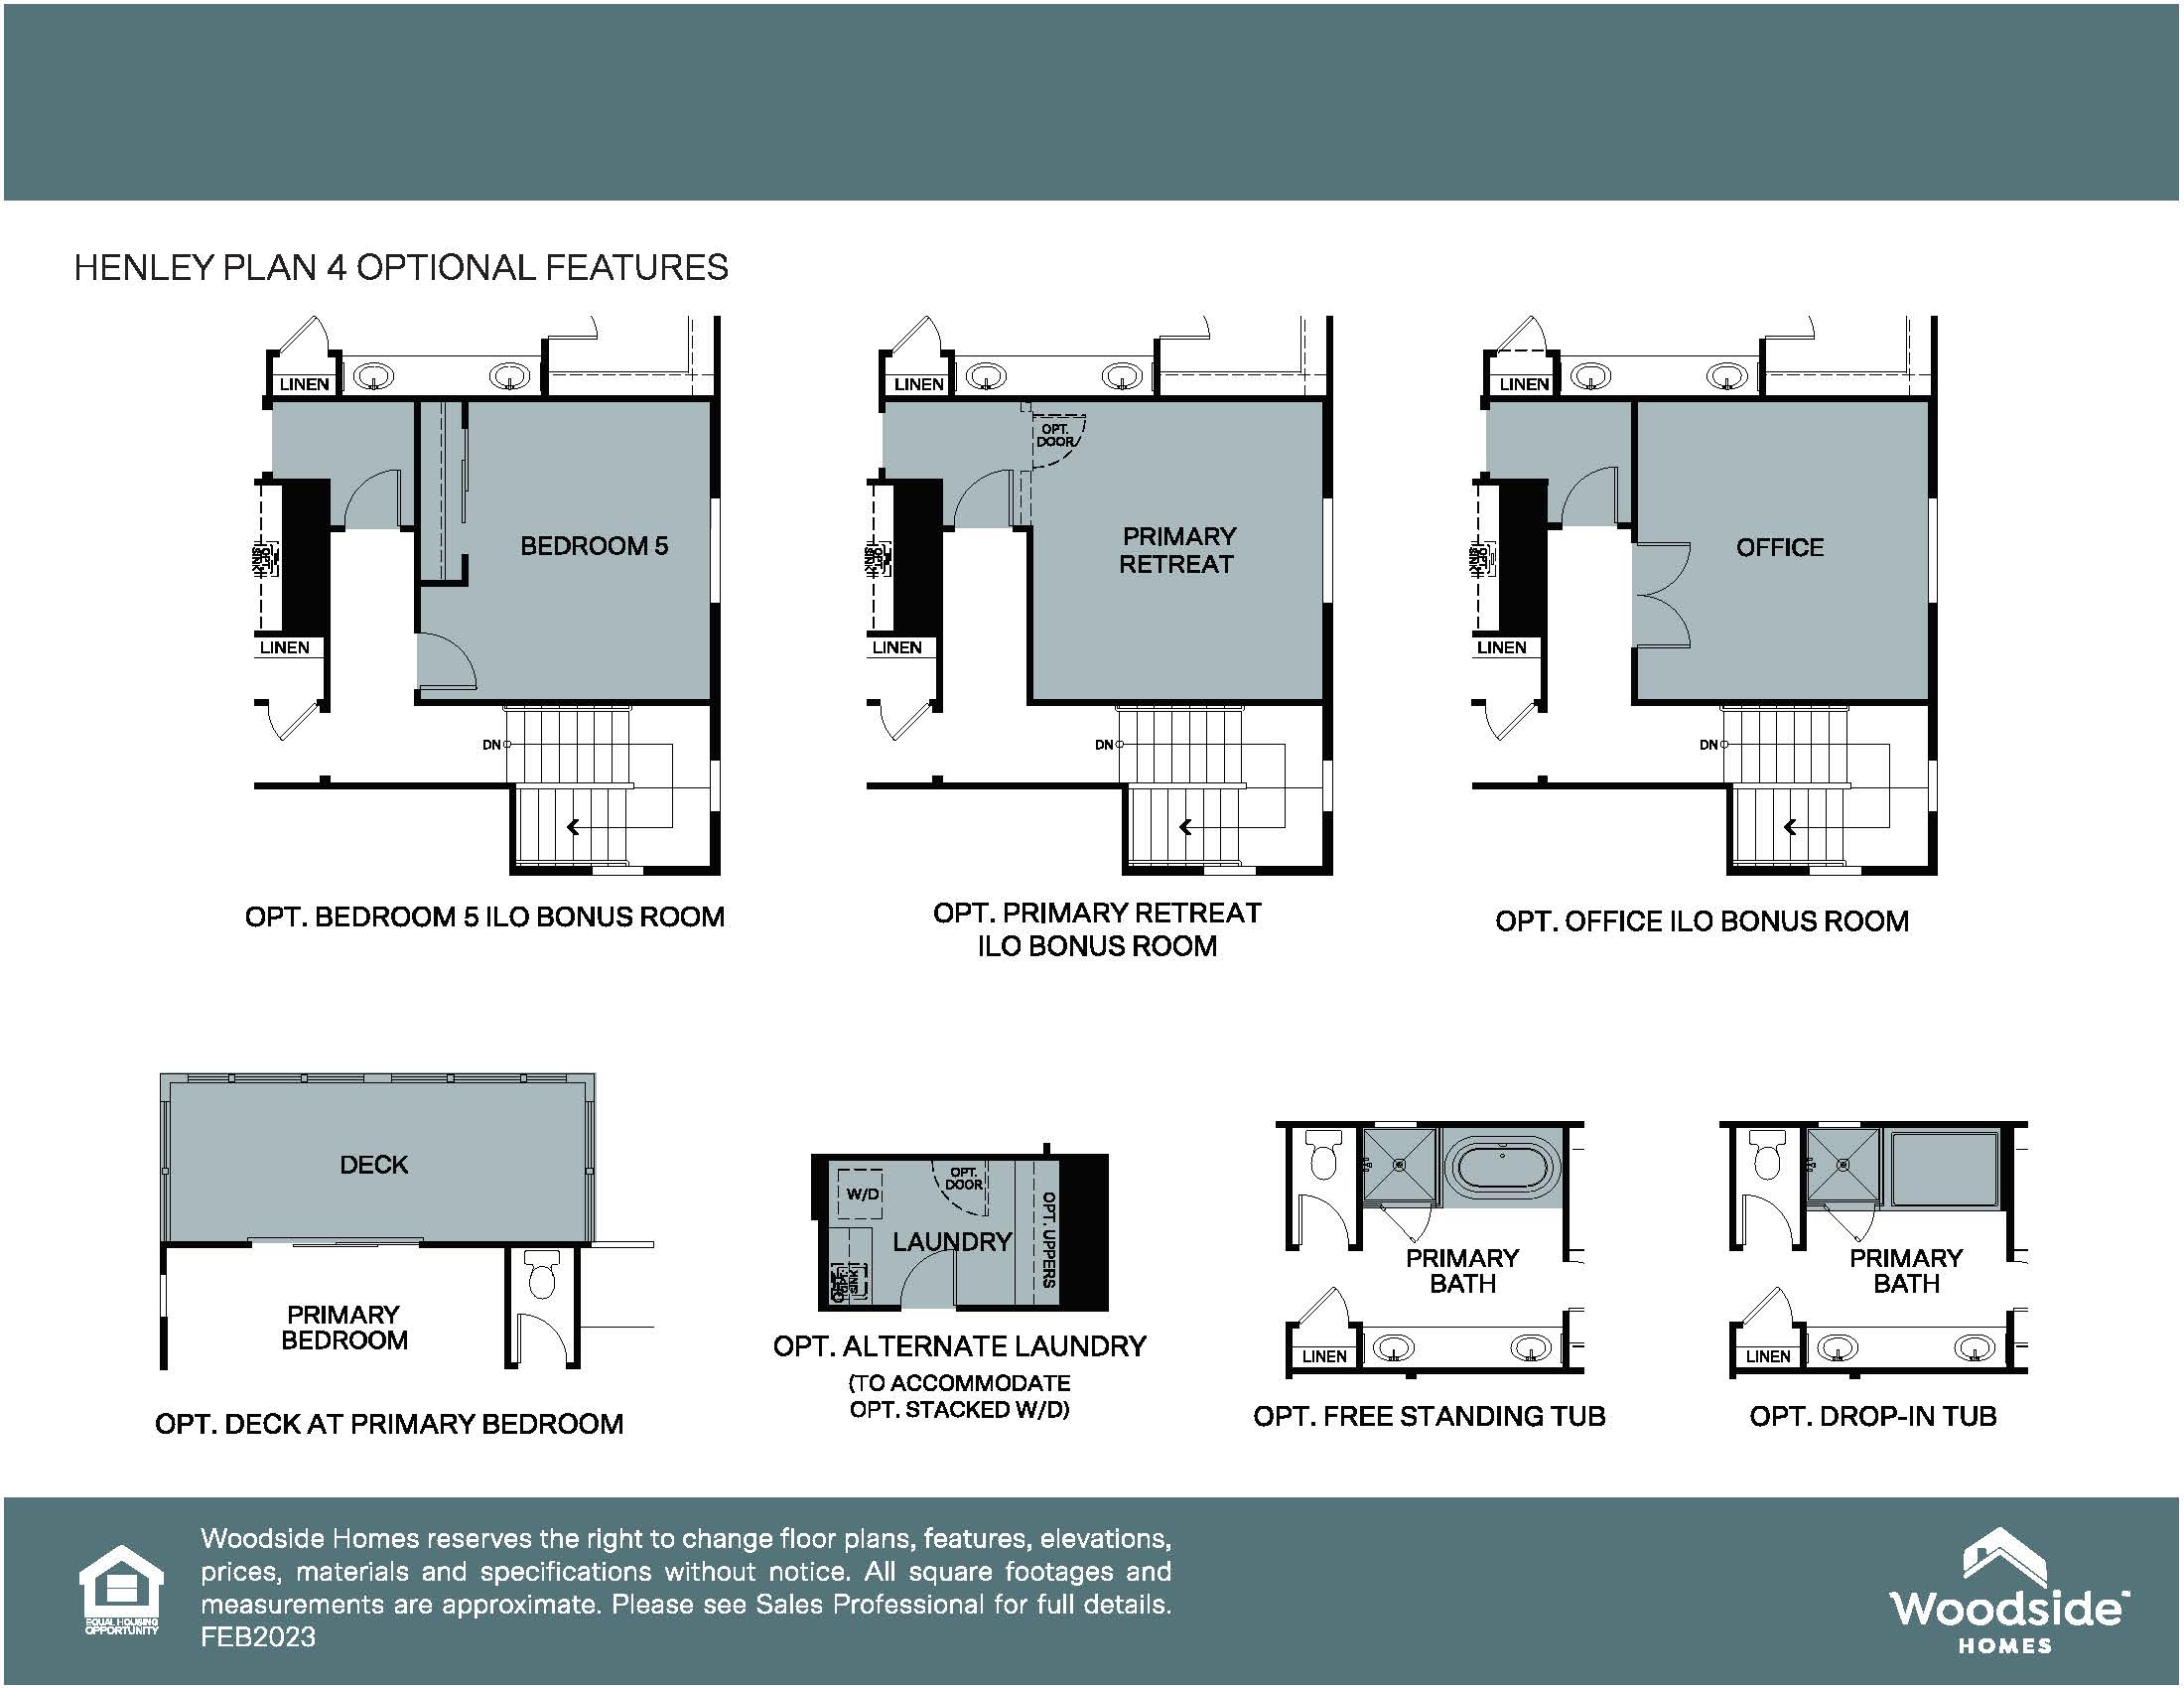
Upstairs, a spacious bonus room offers another destination to unwind and enjoying time at home. Privately situated at the back of the home, the primary suite is designed as a true retreat. A spacious walk-in closet provides generous storage, while the spa-inspired bathroom witha freestanding creates a relaxing atmosphere for unwinding at the end of the day. Just beyond, a private deck offers a peaceful outdoor escape, perfect for enjoying a quiet morning or taking in the evening sky.
Thoughtfully designed from top to bottom, this Cadence home combines flexible spaces, indoor-outdoor living, and everyday comfort in one inviting residence.
This home is available for quick move-in. This home starts at $608,950.
Floor Plans
-
Floor Plan 1
-
Floor Plan 2
View on map / Neighborhood
- Neighborhood: Serenata (Woodside Homes)