
Start a New Search
Search For Your Perfect Home
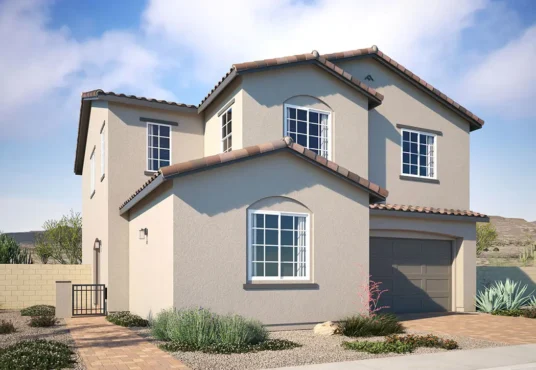
Henley – Quick Move-in $ 584,950
Henley – Quick Move-in
$ 584,950This Henley plan (lot 90) in Serenata by Woodside Homes features 2,725 square feet of living space. In the heart of the Cadence master plan in Henderson, this two story […]
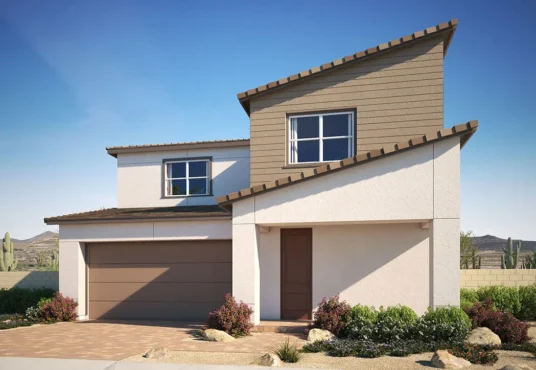
Linden – Quick Move-in $ 547,950
Linden – Quick Move-in
$ 547,950This Linden plan (lot 97) in Serenata by Woodside Homes features 2,559 square feet of living space. Designed for the way people live, this inviting home combines thoughtful functionality with […]
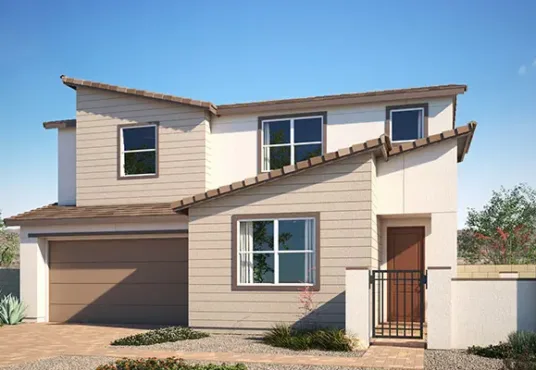
Marlowe – Quick Move-in $ 654,950
Marlowe – Quick Move-in
$ 654,950This Marlowe plan (lot 92) in Adair by Woodside Homes features 2,829 square feet. Tthis thoughtfully designed home offers the convenience of first-floor living paired with the flexibility of expansive […]
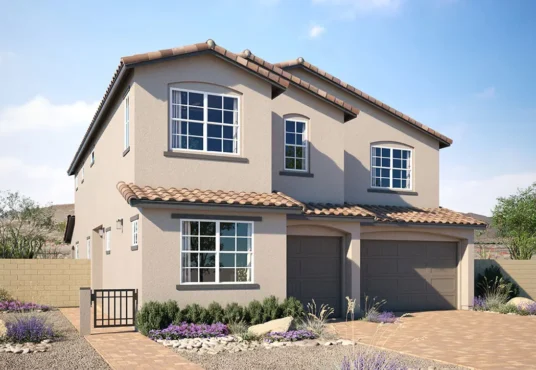
Emery – Quick Move-in $ 629,950
Emery – Quick Move-in
$ 629,950The Emery plan (lot 81) in Adair by Woodside Homes features up to 2,935 square feet of living space. Located in the Cadence master-planned community in Henderson, this thoughtfully designed […]
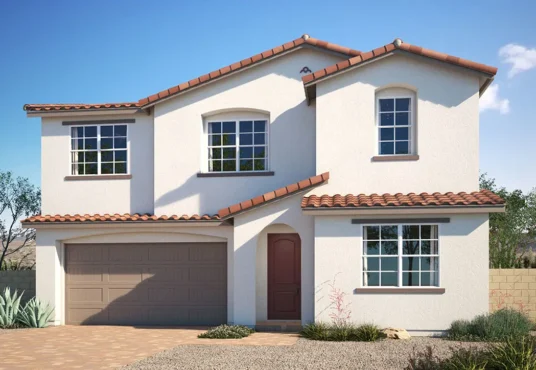
Nolan – Quick Move-in $ 646,950
Nolan – Quick Move-in
$ 646,950The Nolan plan (lot 94) in Adair by Woodside Homes features up to 2,769 square feet of living space. Located in the Cadence master-planned community, this two-story home is designed […]
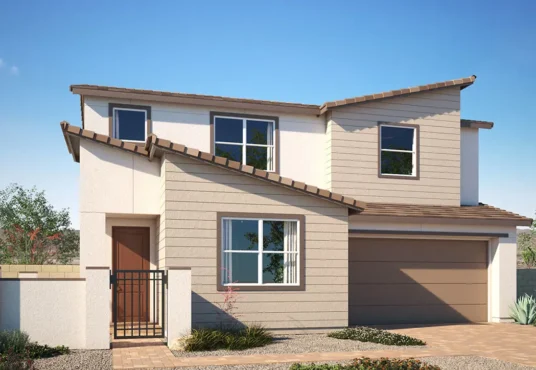
Marlowe – Quick Move-in $ 619,950
Marlowe – Quick Move-in
$ 619,950This Marlowe plan (lot 75) in Adair by Woodside Homes features 2,829 square feet. Located within the Cadence master-planned community, this thoughtfully designed home offers the perfect blend of spacious […]
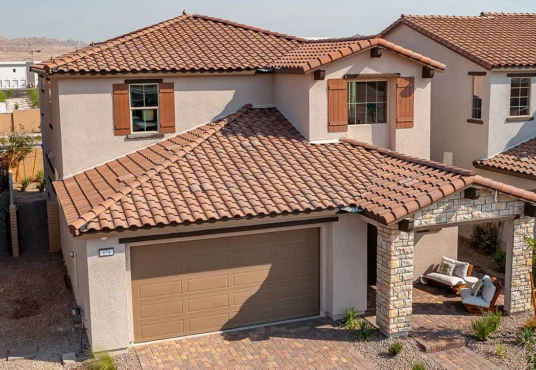
Cedar – Quick Move-in $ 674,950
Cedar – Quick Move-in
$ 674,950This Cedar plan (lot 11) in Ashwood by Woodside Homes features 2,608 square feet of living space. As one of the final opportunities to own a professionally designed model home […]
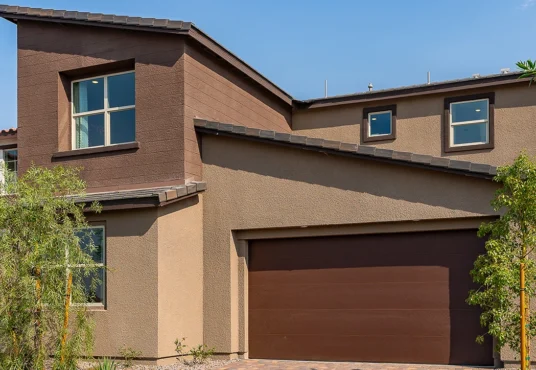
Aster – Quick Move-in $ 714,950
Aster – Quick Move-in
$ 714,950The two-story Aster plan (lot 10) in Ashwood by Woodside Homes features 2,567 square feet of living space. This fully furnished model home offers a rare chance to step into […]
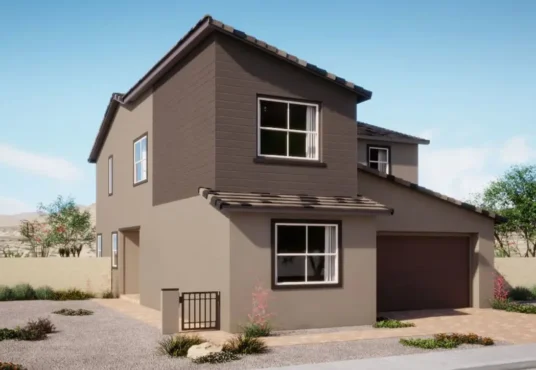
Aster – Quick Move-in $ 589,950
Aster – Quick Move-in
$ 589,950The two-story Aster plan (lot 28) in Ashwood by Woodside Homes features 2,567 square feet of living space. This beautifully designed two-story home offers the perfect blend of flexibility, comfort, […]
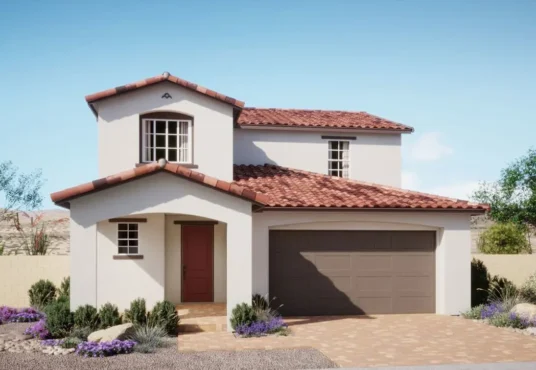
Cedar – Quick Move-in $ 579,950
Cedar – Quick Move-in
$ 579,950This Cedar plan (lot 18) in Ashwood by Woodside Homes features 2,608 square feet of living space. This thoughtfully designed home welcomes you with a covered front porch before opening […]
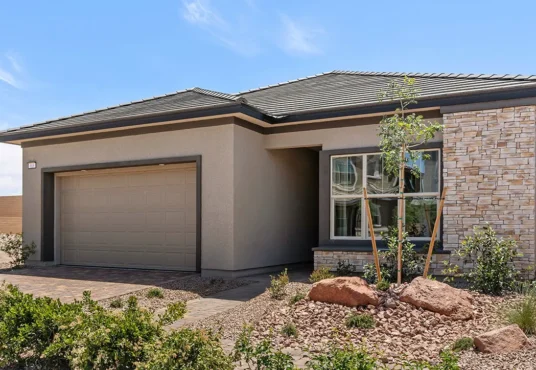
Melrose – Quick Move-in $ 684,950
Melrose – Quick Move-in
$ 684,950This Melrose plan (lot 5) in Ambridge by Woodside Homes features 2,193 square feet of living space. Experience professionally curated living in this furnished single-story model home, where designer-selected finishes, […]
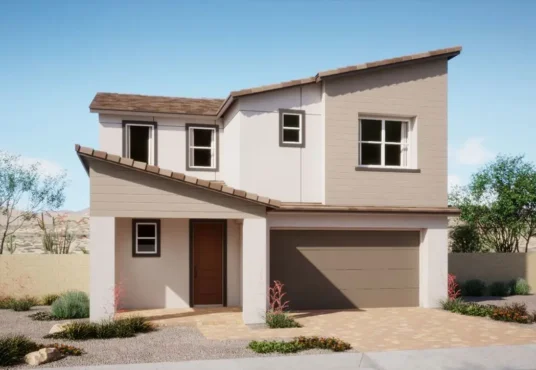
Oakley – Quick Move-in $ 549,950
Oakley – Quick Move-in
$ 549,950This Oakley plan (lot 19) in Ashwood by Woodside Homes features 2,441 square feet of living space. Experience the best of connected living in this Oakley home located within the […]