WOODSIDE HOMES
$ 684,950
- Property ID: 25311
- Bedrooms: 3
- Bathrooms: 3.5
- Floors: 1
- Area: 2193 sq ft
- Garage Bays: 2
- Square Footage: 2193 sq ft
Description
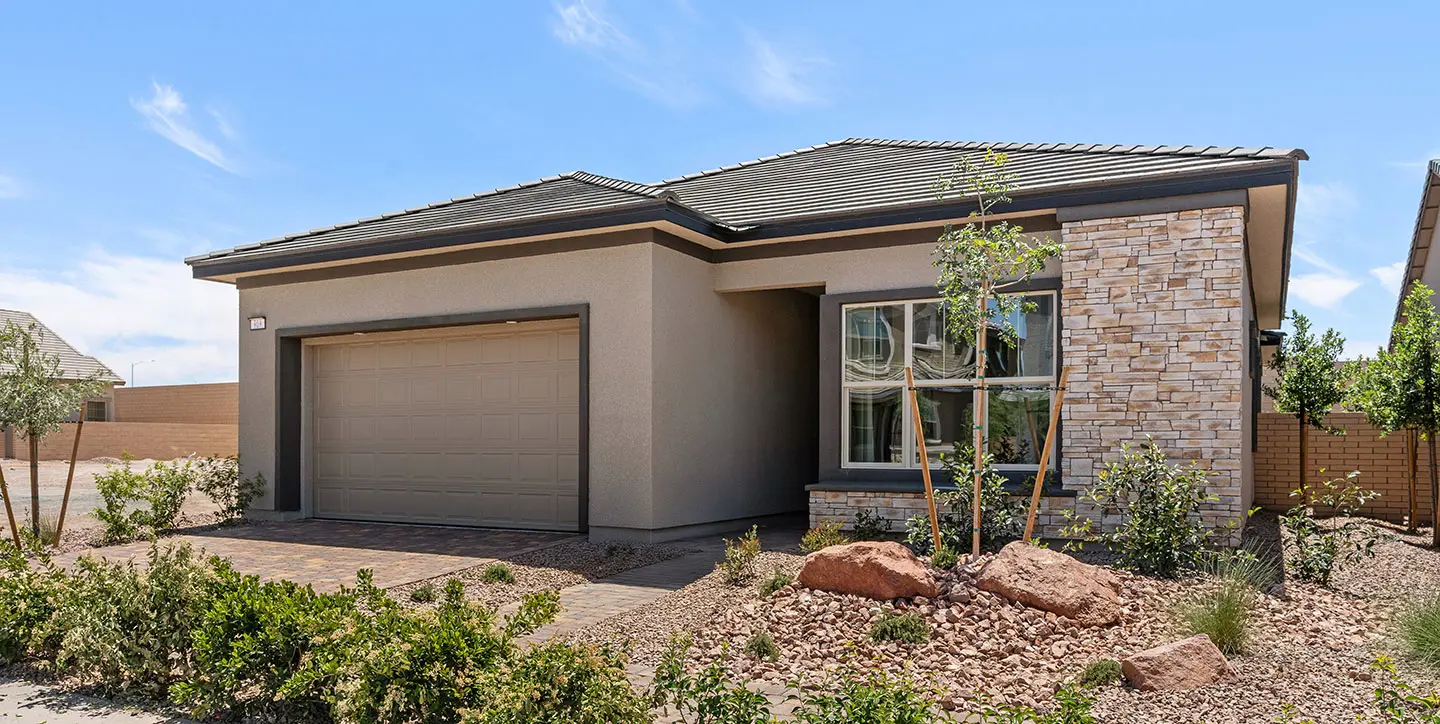
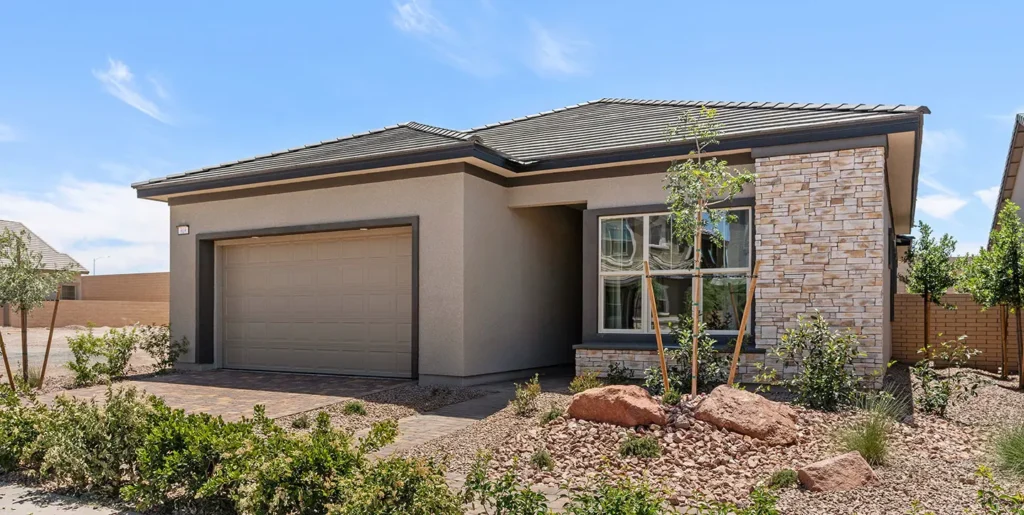
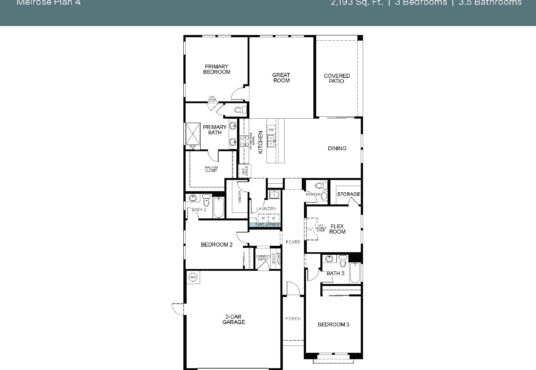
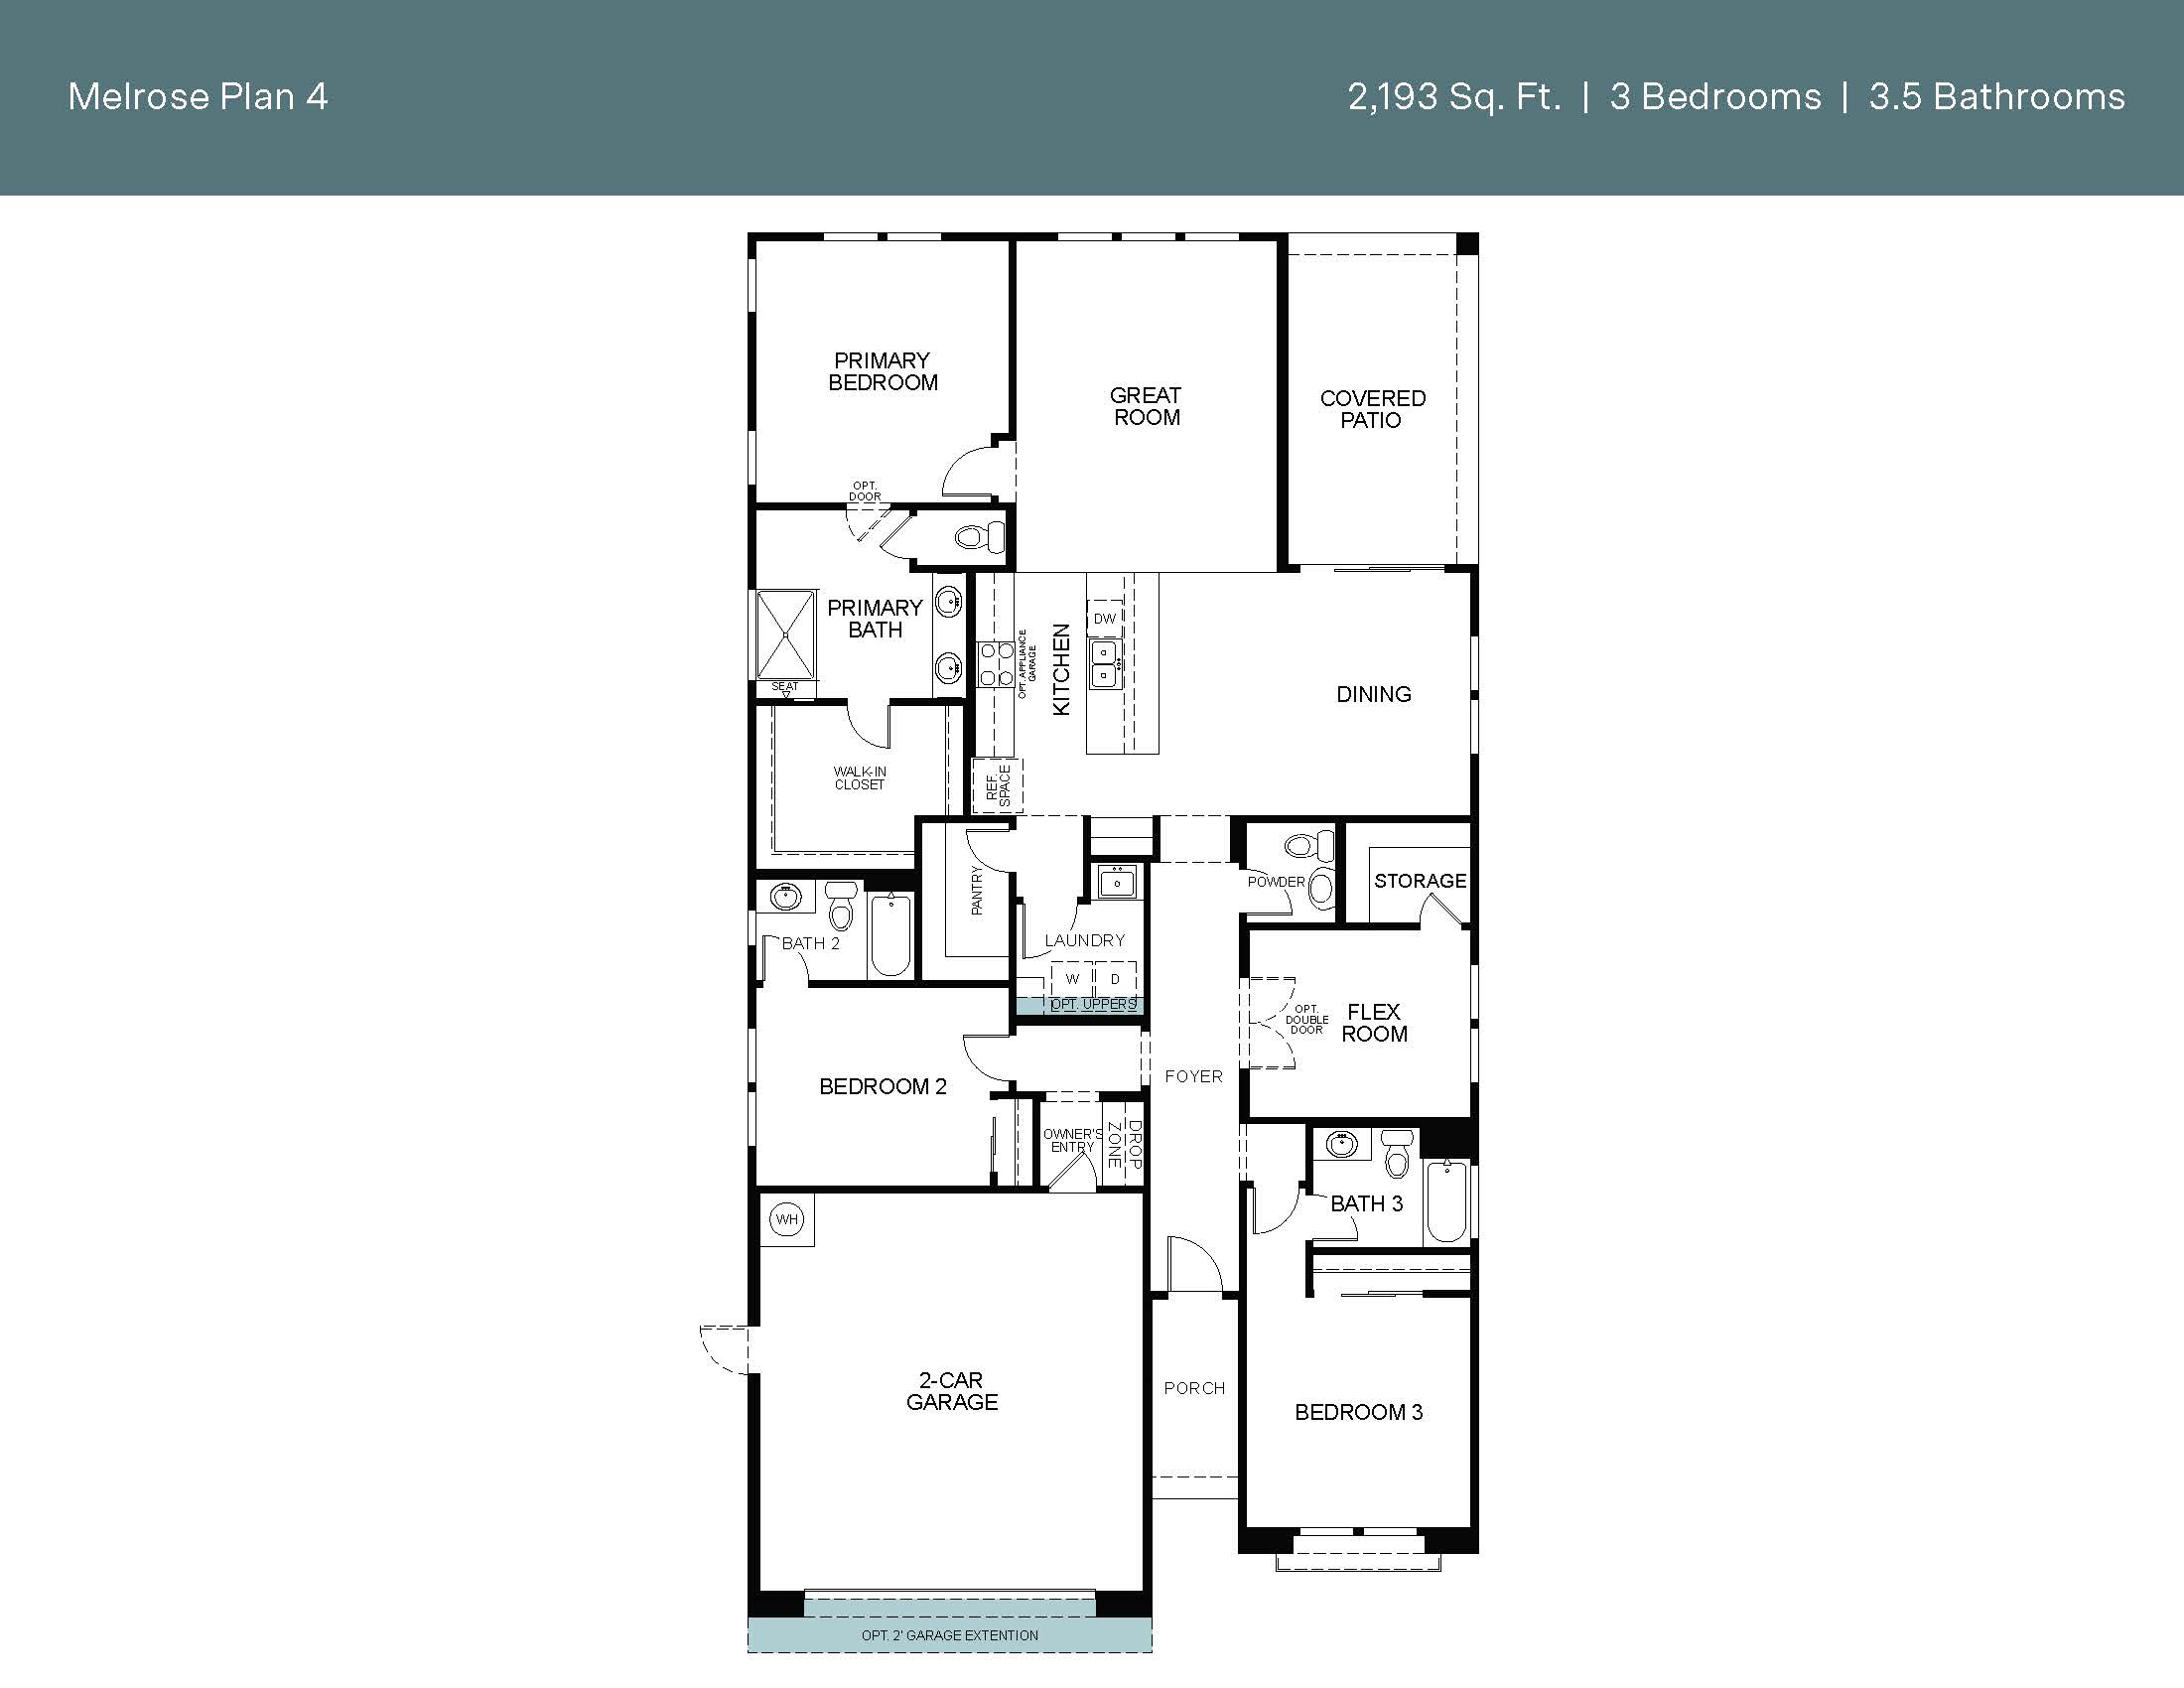
This Melrose plan (lot 5) in Ambridge by Woodside Homes features 2,193 square feet of living space.
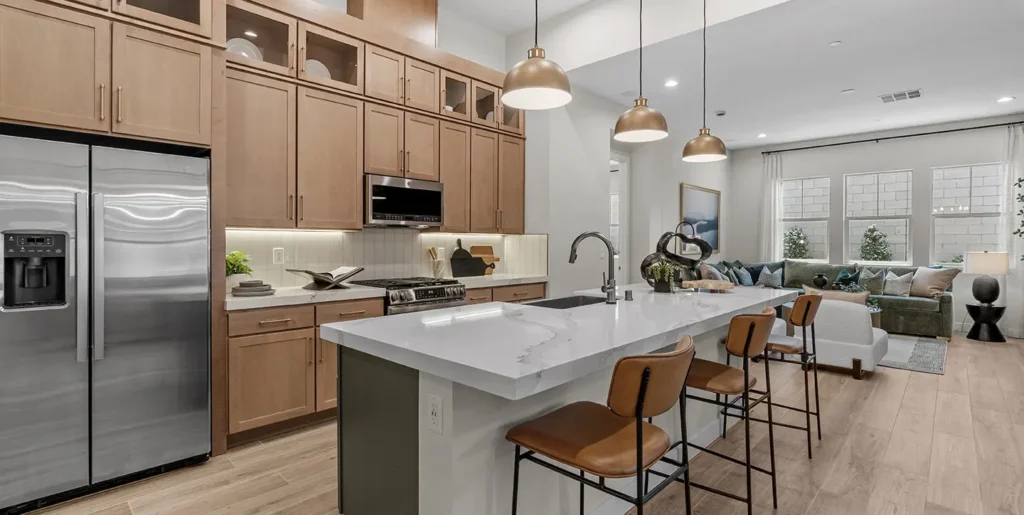
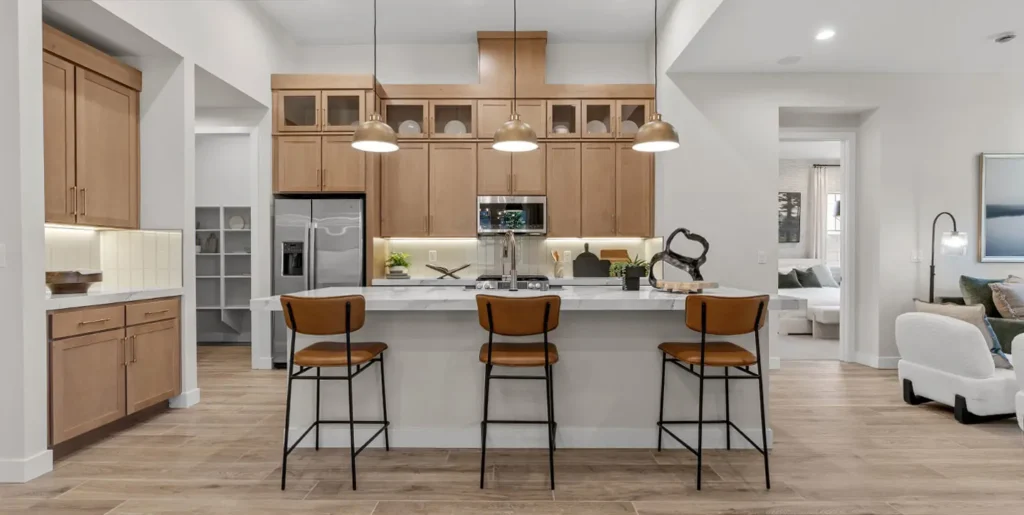
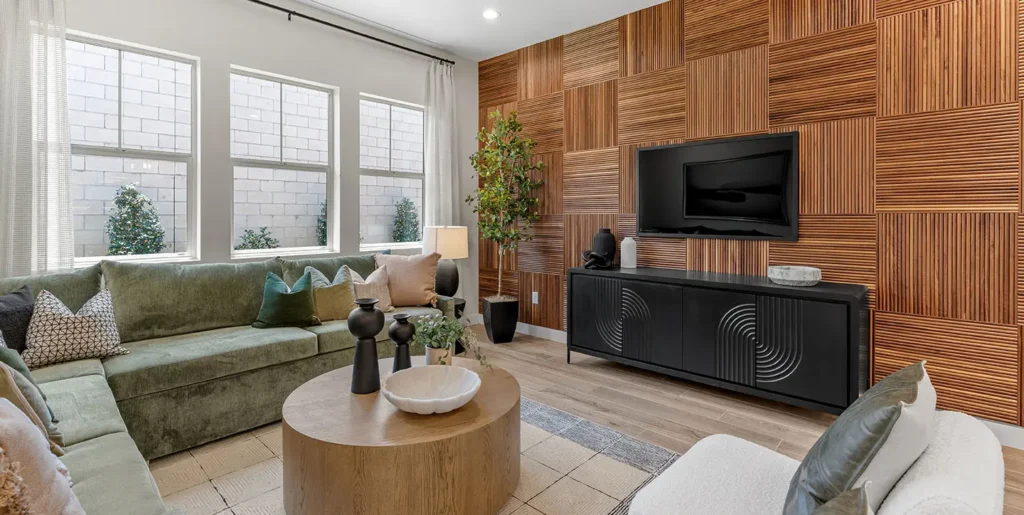
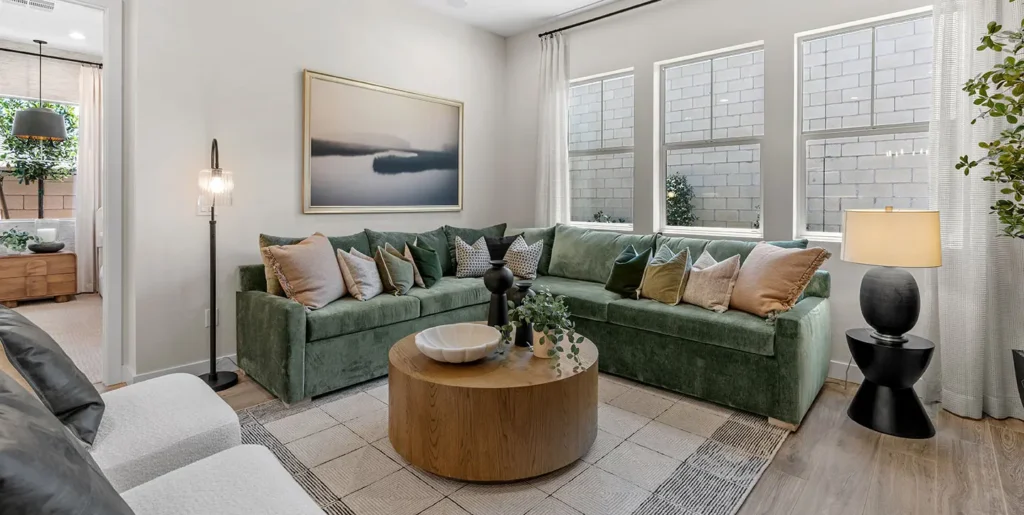
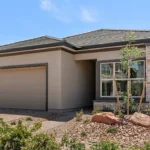
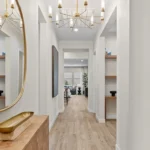
Experience professionally curated living in this furnished single-story model home, where designer-selected finishes, appliances, and beautifully landscaped front and rear yards come together to create a home that’s as inspiring as it is livable.
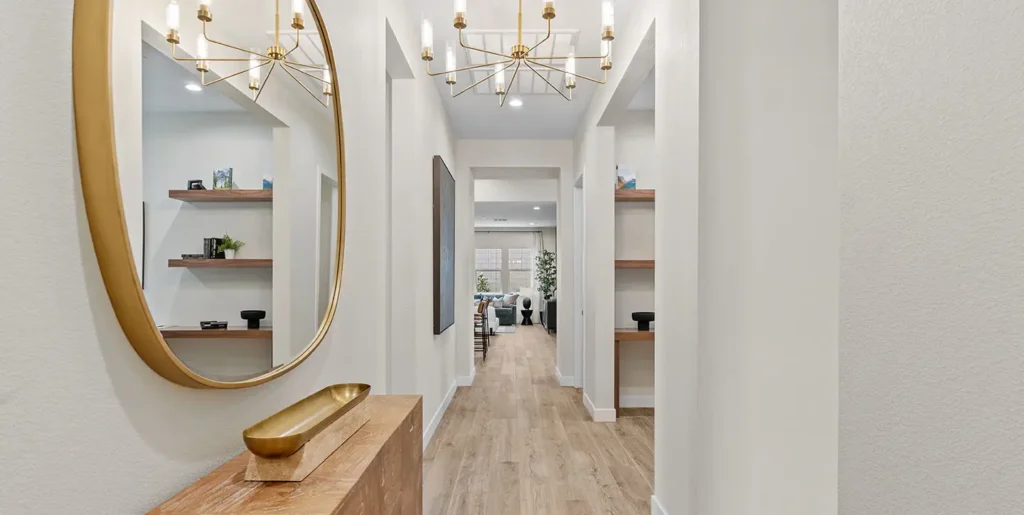
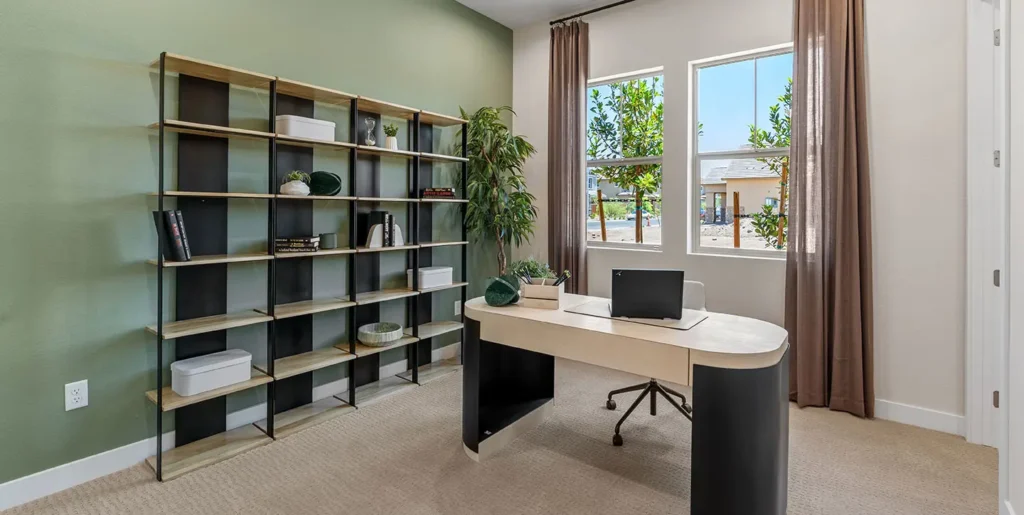
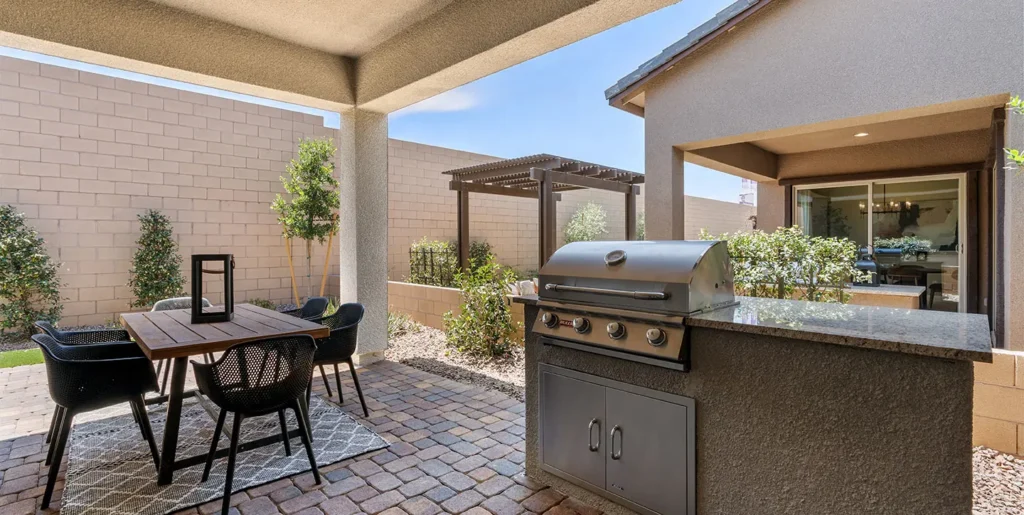
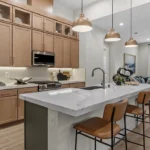
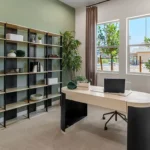
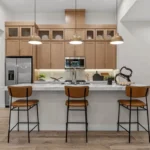
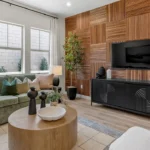
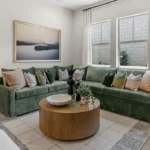
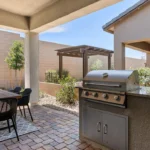
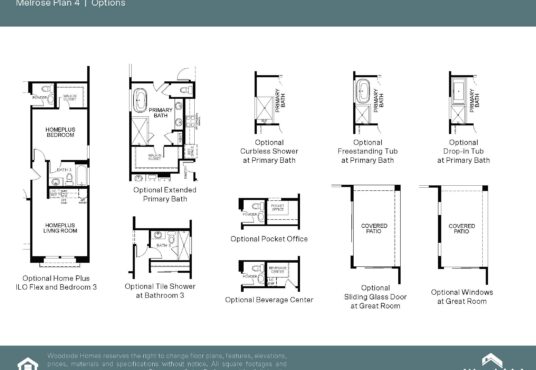
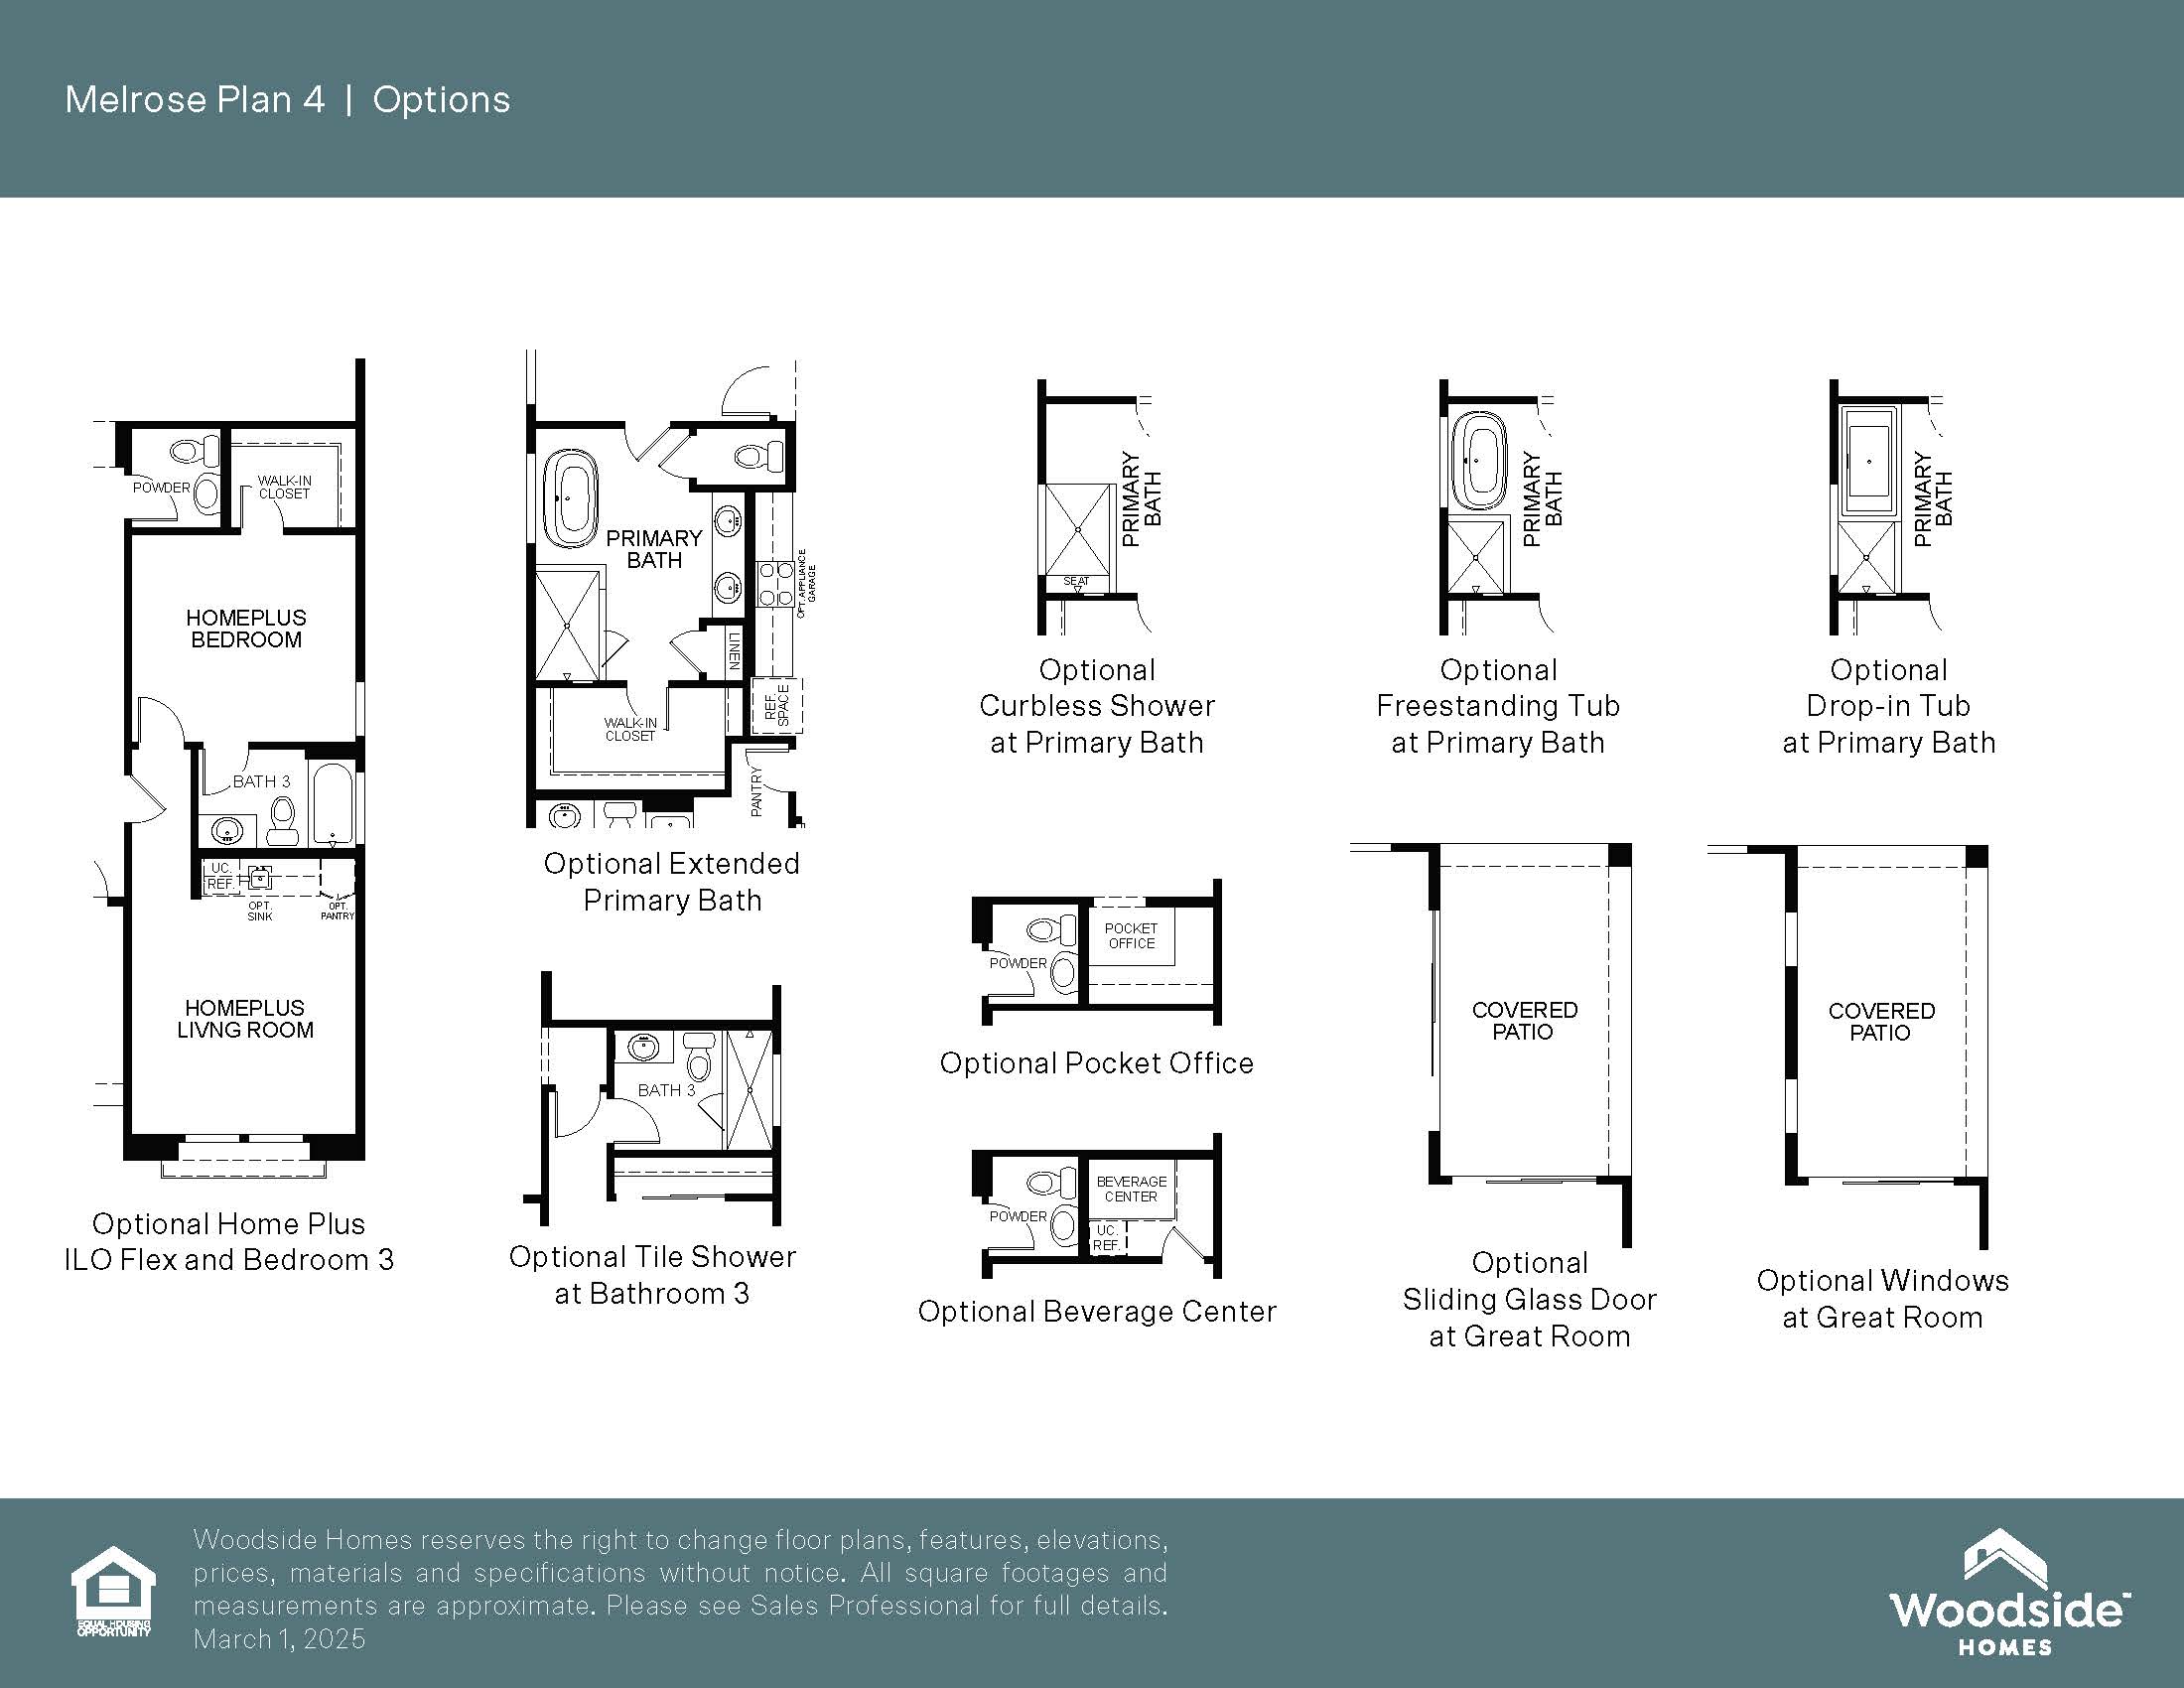
At the center of the home, soaring 12′ ceilings elevate an expansive open-concept living area where the kitchen, dining space, and great room flow seamlessly together. The dining area extends effortlessly to the covered patio, creating an inviting indoor-outdoor connection, while a pocket office offers a dedicated space for working remotely, managing daily tasks, or pursuing creative projects.
The primary suite delivers a true retreat experience, highlighted by a spa-inspired bathroom featuring a stunning freestanding soaking tub. Two secondary bedrooms, each with their own en suite bathroom, provide an elevated level of comfort and privacy. Near the front of the home, a versatile flex room offers additional space to create a library, media room, lounge, or private office.
Completing the home’s thoughtful design, a convenient drop zone off the 2-car garage creates an organized landing space for everyday essentials. Beautifully furnished and professionally appointed throughout, this exceptional model home offers a rare opportunity to own a residence where every detail has already been thoughtfully considered.
This home is available for quick move-in. This home is listed at $684,950.
Floor Plans
-
Floor Plan 1
-
Floor Plan 2
View on map / Neighborhood
- Neighborhood: Ambridge (Woodside Homes)