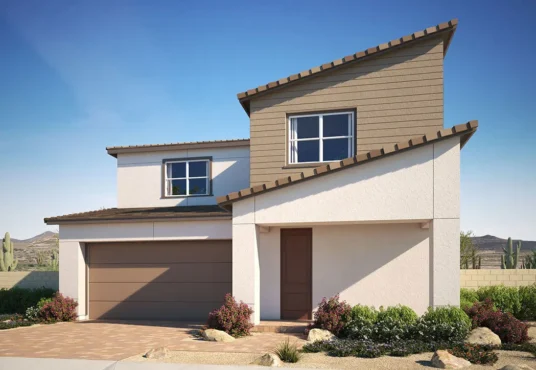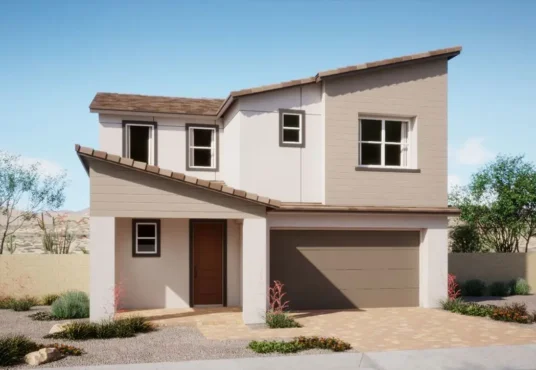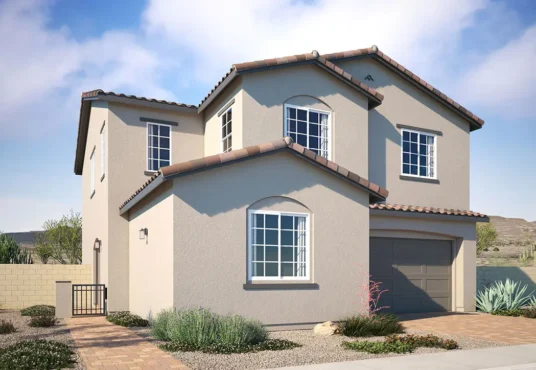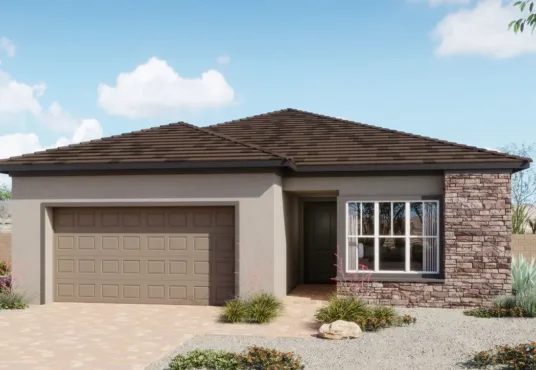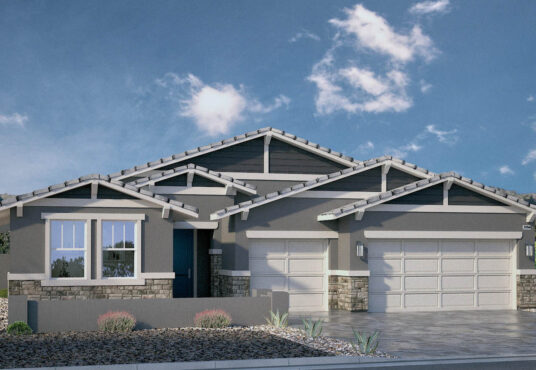
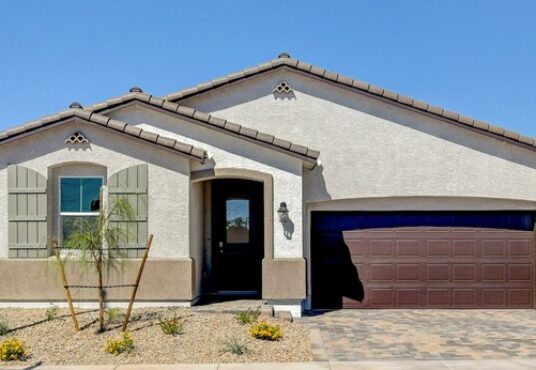
This Oakley plan (lot 61) in Ashwood by Woodside Homes features 2,441 square feet of living space. Inside, the 2,441‑square‑foot layout centers around openness and flow. The main living space […]

2441 sq ft 3 beds 2.5 baths

Melrose $ 569,950

Melrose

$ 569,950

The Melrose plan in Ambridge by Woodside Homes is a single-story home offering a spacious 2,192 sq ft layout, perfect for those seeking convenience and modern design. With three bedrooms […]

2192 sq ft 3 beds 3.5 baths

Hawthorn $ 554,950

Hawthorn

$ 554,950

The Hawthorn plan in Ambridge by Woodside Homes is a beautiful single-story home, located within the masterplan community of Cadence in Henderson, offers 2,080 sq ft of open living space. […]

2080 sq ft 4 beds 3 baths

Bolton $ 524,950

Bolton

$ 524,950

The Bolton plan in Ambridge by Woodside Homes is a beautifully designed single-story home offers 1,834 square feet of spacious and functional living space, perfect for those seeking both comfort […]

1834 sq ft 3 beds 2.5 baths

Chester $ 507,950

Chester

$ 507,950

The Chester plan in Ambridge by Woodside Homes is a thoughtfully designed single-story home offers 1,597 square feet of comfortable, well-appointed living space, ideal for those seeking a perfect balance […]

1597 sq ft 3 beds 2.5 baths

Plan 2754 $ 682,990

Plan 2754

$ 682,990

Plan 2754 in Symmetry Manor by D.R. Horton offers approximately 2,754 square feet of living space. This single-story home features 4 bedrooms, 3 bathrooms, a large, open kitchen and great […]

2754 sq ft 4 beds 3 baths

Plan 2538 $ 632,990

Plan 2538

$ 632,990

Plan 2538 in Symmetry Manor by D.R. Horton features approximately 2,538 square feet of living space. This single-story home features 4 bedrooms, 3 bathrooms, a large, open kitchen and great […]

2538 sq ft 4 beds 3 baths

Plan 2300 $ 579,990

Plan 2300

$ 579,990

Plan 2300 in Symmetry Manor by D.R. Horton features approximately 2,300 square feet of living space. This single-story home features 4 bedrooms, 3 bathrooms, a large, open kitchen and great […]

2300 sq ft 4 beds 3 baths

This plan 1943 (lot 2118) at Modena II features an inviting open-concept layout. Residence 1943 at Modena II features an inviting open-concept layout. Upon entering the two-story foyer, you’ll find […]

1943 sq ft 3 beds 2.5 baths

This plan 1943 (lot 2119) at Modena II features an inviting open-concept layout. Residence 1943 at Modena II features an inviting open-concept layout. Upon entering the two-story foyer, you’ll find […]

1943 sq ft 3 beds 2.5 baths

You’ll fall in love with Residence 1792 (lot 2165) at Modena II, a versatile open-concept plan offering two stories of inviting living space and stylish features.As you enter the home […]

1792 sq ft 3 beds 2.5 baths

The beautiful Plan 2001 (lot 1193) at Modena I by Century Communities offers two stories of inviting living space and stylish features. The beautiful Residence 2001 at Modena I offers […]

2001 sq ft 4 beds 2.5 baths

View Homes from Our Builders

Adler Builder Logo
American Homes 4 Rent
Ascend Builder Logo
Century Communities Logo
Dr. Horton America's Builder Logo
Element12 Builder Logo
Elysian Homes Logo
Express Homes logo
Lennar logo
Richmond American Homes logo
Story Book Homes logo
Toll Brothers logo
Woodside Homes logo