
Beazer Homes
$ 499,990


- Property ID: 25200
- Bedrooms: 3
- Bathrooms: 2.5
- Floors: 1
- Area: 2191 sq ft
- Garage Bays: 2
- Square Footage: 2191 sq ft
Description
This Nexus plan (lot 215) in Aria Crossing by Beazer Homes features 2,191 square feet of living space.
This thoughtfully designed 2,191 sq. ft. home offers 3 bedrooms, 2.5 baths, and a versatile study, delivering the flexible living space today’s homebuyers are looking for. Located in the award-winning master-planned community of Cadence in Henderson, residents enjoy access to parks, trails, community events, splash pads, and resort-inspired amenities just minutes from dining, shopping, and entertainment.
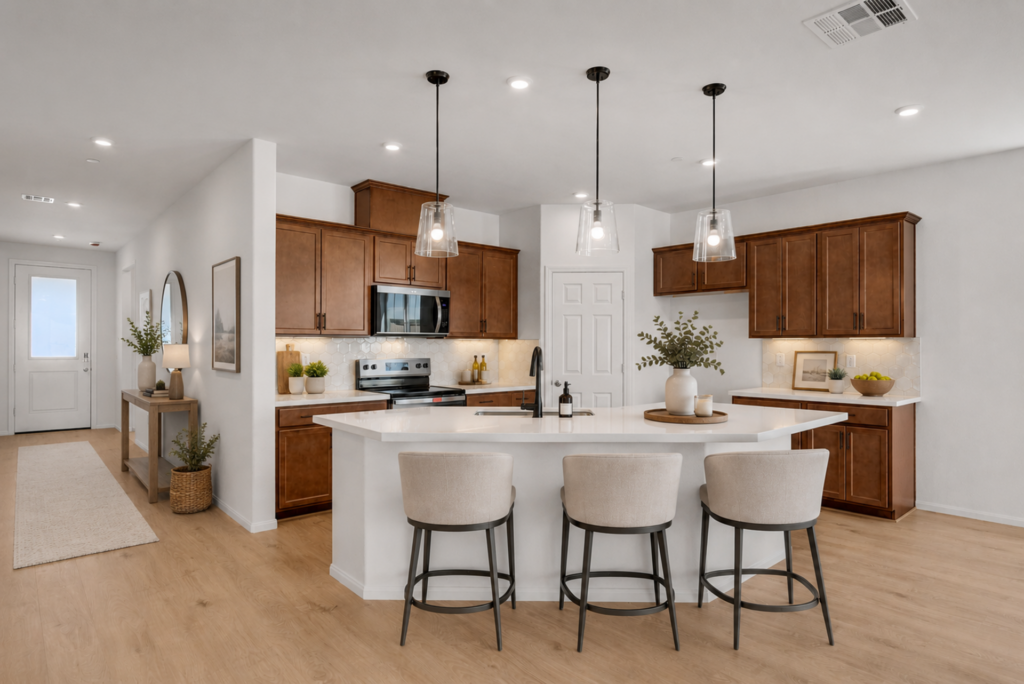
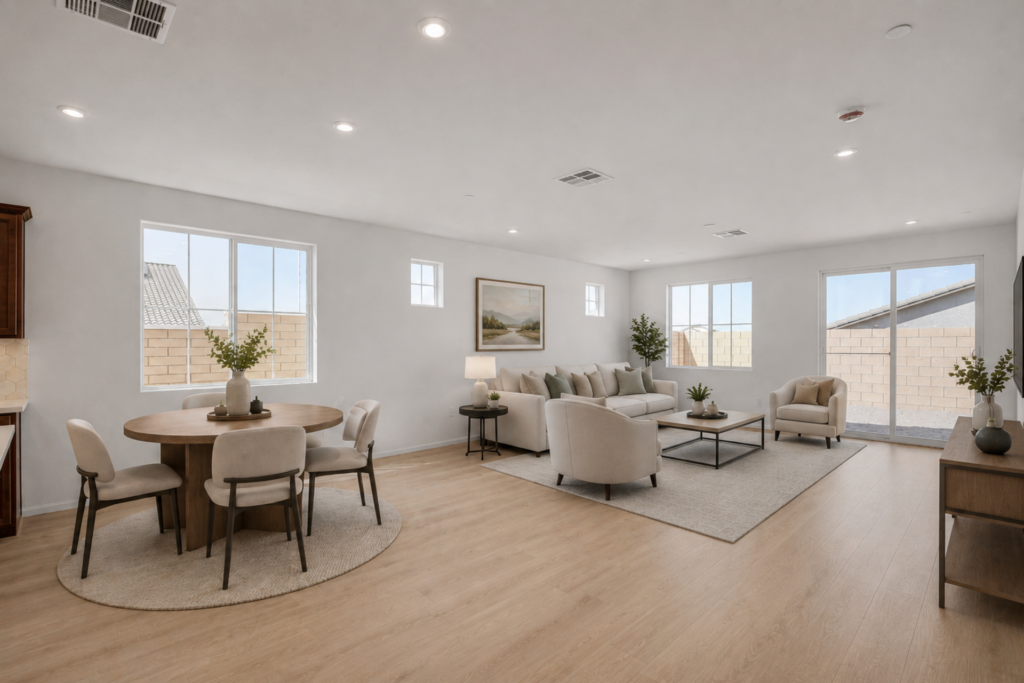
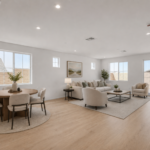
At the heart of the home is a beautifully appointed kitchen designed to impress. Rich warm-toned cabinetry creates an inviting, designer-inspired look, complemented by sleek white quartz countertops, a striking white hexagon tile backsplash, and stainless-steel appliances. The oversized island with integrated sink provides the perfect gathering place for meal prep, casual dining, and entertaining, while pendant lighting adds a modern touch. Generous cabinet storage and a walk-in pantry help keep everything organized and within reach. The open-concept layout flows seamlessly from the kitchen into the spacious living and dining areas, enhanced by light luxury vinyl plank flooring and abundant natural light. The private study offers an ideal space for a home office, fitness room, or hobby area. Retreat to the spacious primary suite, while two additional bedrooms provide comfort for family or guests.
Built by Beazer Homes, this Energy Series READY home is designed with industry-leading energy efficiency, helping homeowners enjoy better comfort, healthier indoor air quality, and potential utility savings.
This home is available for quick move-in. This home is listed at $499,990.
Floor Plans
-
Floor Plan 1


View on map / Neighborhood
- Neighborhood: Aria Crossing (Beazer Homes)