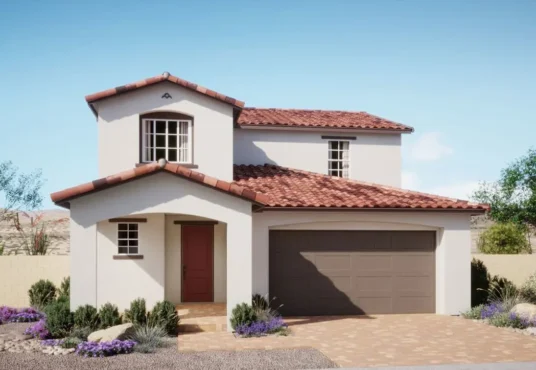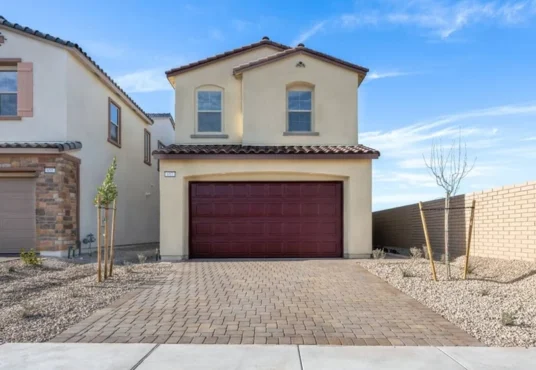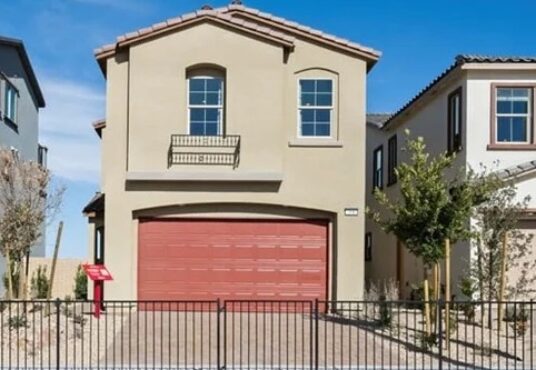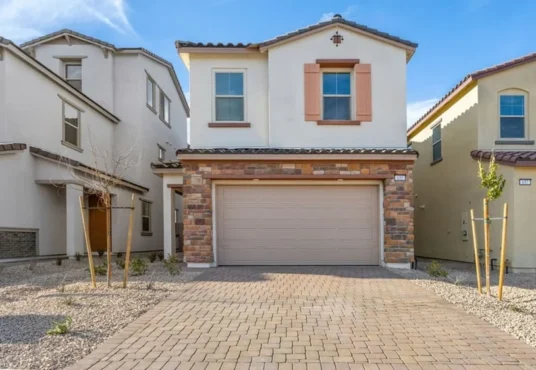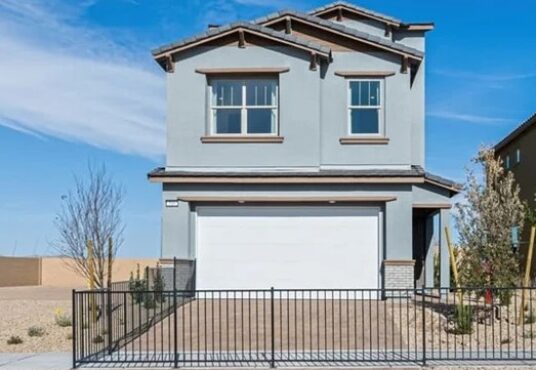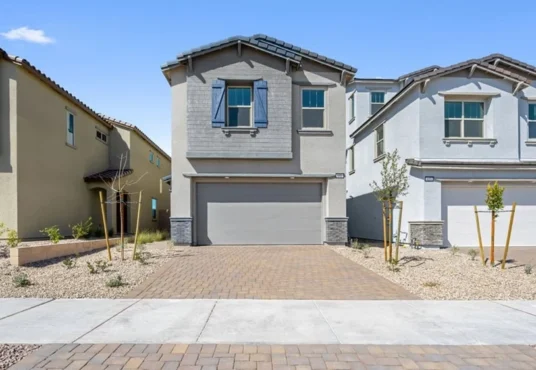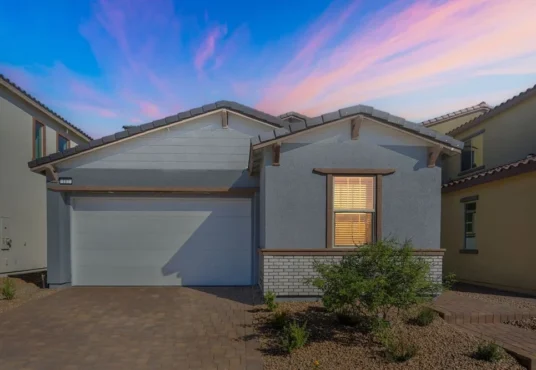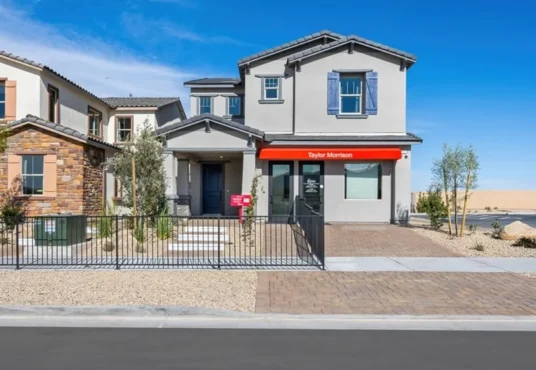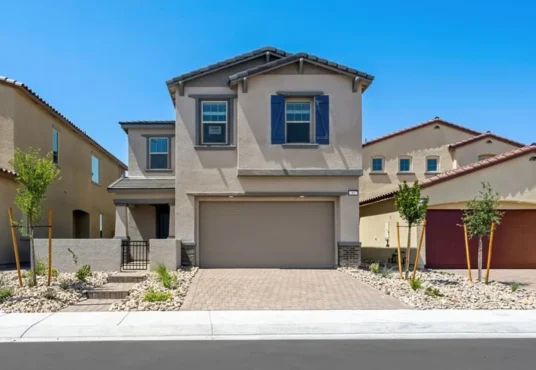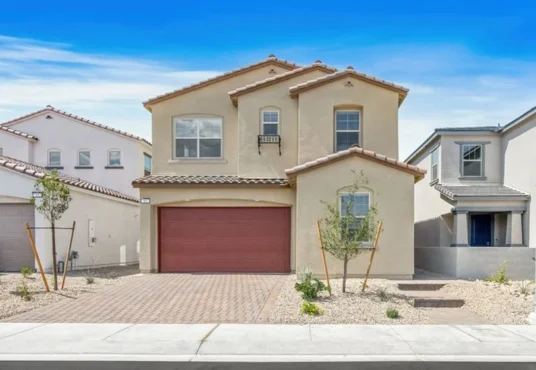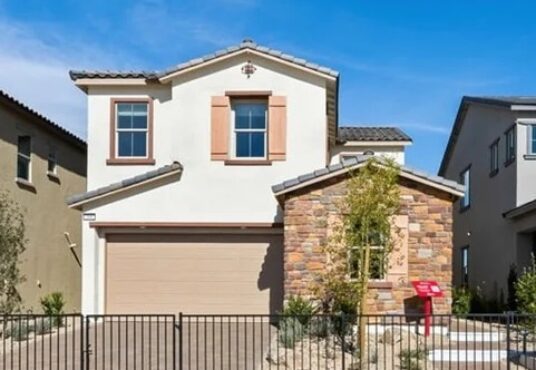
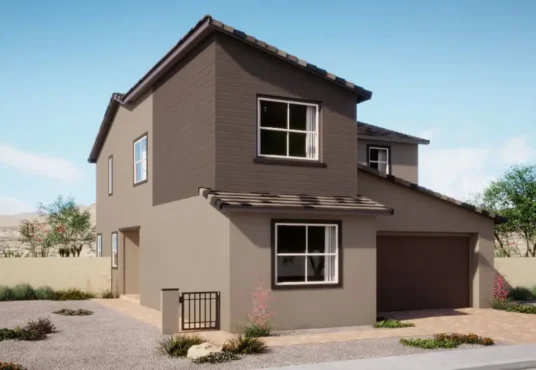
The Sycamore plan in Opus by Taylor Morrison features 2,545 square feet of living space. A home that feels like you! Spend relaxing evenings on your front courtyard, then head […]
The Teak plan in Opus by Taylor Morrison features 2,597 square feet of living space. Spacious and inviting! Park in your two-car garage, then head inside to discover beautiful open-concept […]
The Willow plan in Opus by Taylor Morrison features 2,768 square feet of living space. Sleek and stylish! Park in your two-car garage, then head inside to find stunning open-concept […]
The Griffin plan in Cantata Point by Beazer Homes features 1,330 square feet of living space. This two-story townhome offers three bedrooms, two full baths, and a two-car garage. There […]
The Bedford plan in Cantata Point by Beazer Homes features 1,480 square feet. This two-story townhome offers three bedrooms, two baths, and a two-car garage. Options are available to personalize […]
The Barclay plan in Cantata Point by Beazer Homes features 2,256 square feet. This three-story townhome offers four bedrooms, 3.5 baths, and a two-car garage. The loft has the option […]
The Nexus plan in Aria Crossing by Beazer Homes features 2,191 square feet of living space. This home offers three bedrooms, 2.5 baths and a two-car garage. There are various […]
The Vision plan in Aria Crossing by Beazer Homes features 1,769 square feet of space. This home offers three bedrooms, two baths, and the option to personalize the kitchen and […]
The Aurora plan in Aria Crossing by Beazer Homes offers 2,735 square feet of living space. This home features up to four bedrooms, 3 baths and two-car garage. There is […]
The two-story Cedar plan in Ashwood by Woodside Homes offers 2,608 square feet of living space. With 4 to 5 lavish bedrooms, including the convenience of a primary suite downstairs, […]
The two-story Aster plan in Ashwood by Woodside Homes features 2,567 square feet of living space. Discover a world of endless possibilities with 4 spacious bedrooms, each offering its own […]
The two-story Oakley plan in Ashwood by Woodside Homes offers 2,441 square feet of space. With 3 to 4 spacious bedrooms, there’s room for everyone to claim their own space […]