
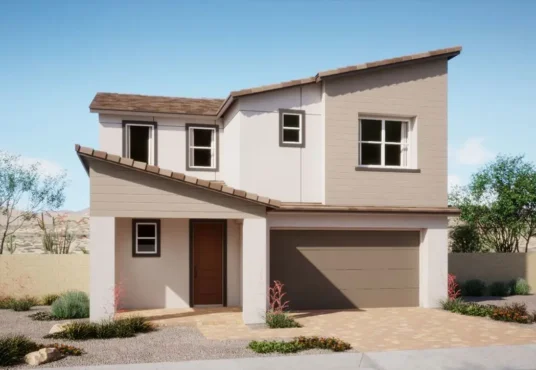
This Sienna plan (lot 60) in Ashwood by Woodside Homes features 2,153 square feet of living space. From the moment you enter, the foyer sets the tone, opening into a […]

2153 sq ft 3 beds 2.5 baths

This Oakley plan (lot 61) in Ashwood by Woodside Homes features 2,441 square feet of living space. Set within the Cadence masterplan in Henderson, this home captures a relaxed yet […]

2441 sq ft 3 beds 2.5 baths

Sienna $ 479,950

Sienna

$ 479,950

The Sienna plan in Ashwood by Woodside Homes features 2,153 square feet of living space. A welcoming front porch sets the stage for everyday moments: a cup of coffee as […]

2153 sq ft 4 beds 2.5 baths

Oakley $ 499,950

Oakley

$ 499,950

The two-story Oakley plan in Ashwood by Woodside Homes offers 2,441 square feet of space. With 3 to 4 spacious bedrooms, there’s room for everyone to claim their own space […]

2441 sq ft 4 beds 2.5 baths

Aster $ 524,950

Aster

$ 524,950

The two-story Aster plan in Ashwood by Woodside Homes features 2,567 square feet of living space. Discover a world of endless possibilities with 4 spacious bedrooms, each offering its own […]

2567 sq ft 4 beds 4 baths

Cedar $ 530,950

Cedar

$ 530,950

The two-story Cedar plan in Ashwood by Woodside Homes offers 2,608 square feet of living space. With 4 to 5 lavish bedrooms, including the convenience of a primary suite downstairs, […]

2608 sq ft 5 beds 4.5 baths

View Homes from Our Builders

Adler Builder Logo
American Homes 4 Rent
Ascend Builder Logo
Century Communities Logo
Dr. Horton America's Builder Logo
Element12 Builder Logo
Elysian Homes Logo
Express Homes logo
Lennar logo
Richmond American Homes logo
Woodside Homes logo