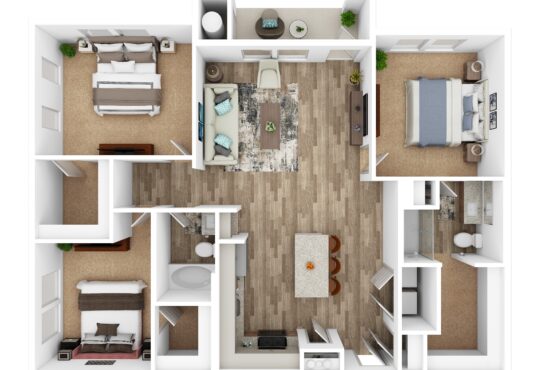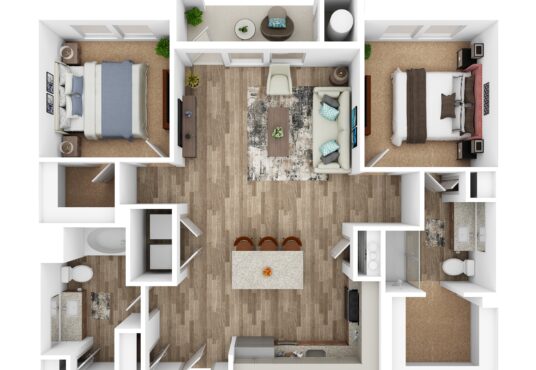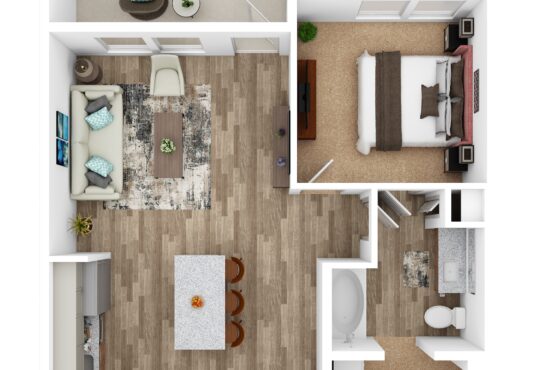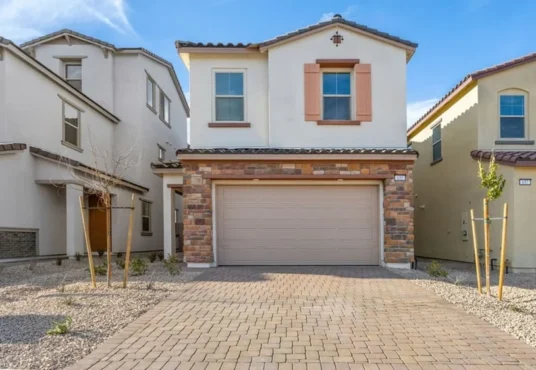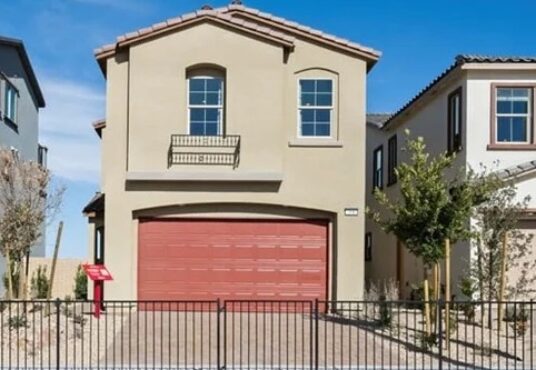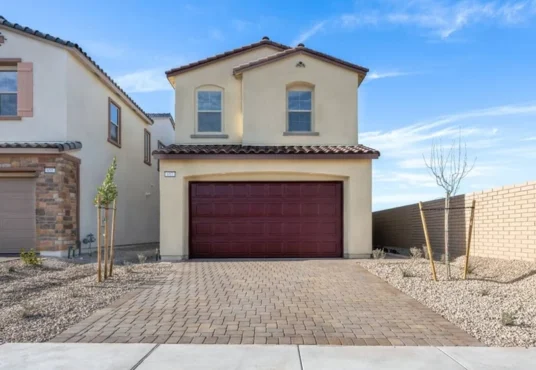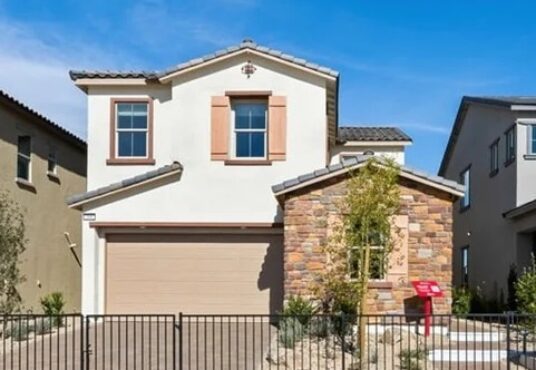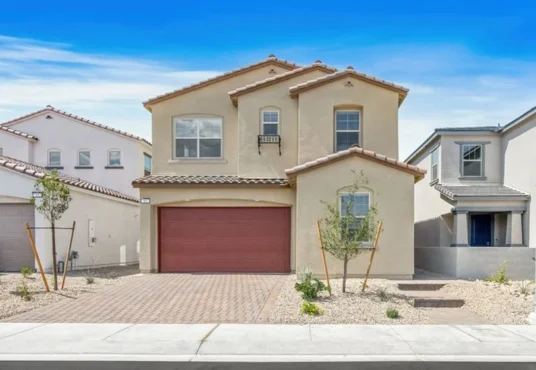
The Aurora plan in Aria Crossing by Beazer Homes offers 2,735 square feet of living space. This home features up to four bedrooms, 3 baths and two-car garage. There is […]
The Vision plan in Aria Crossing by Beazer Homes features 1,769 square feet of space. This home offers three bedrooms, two baths, and the option to personalize the kitchen and […]
The Nexus plan in Aria Crossing by Beazer Homes features 2,191 square feet of living space. This home offers three bedrooms, 2.5 baths and a two-car garage. There are various […]
The Barclay plan in Cantata Point by Beazer Homes features 2,256 square feet. This three-story townhome offers four bedrooms, 3.5 baths, and a two-car garage. The loft has the option […]
The Bedford plan in Cantata Point by Beazer Homes features 1,480 square feet. This two-story townhome offers three bedrooms, two baths, and a two-car garage. Options are available to personalize […]
The Griffin plan in Cantata Point by Beazer Homes features 1,330 square feet of living space. This two-story townhome offers three bedrooms, two full baths, and a two-car garage. There […]
The Hemingway plan in Interlude by Richmond American Homes features 2,640 square feet of living space. The popular Hemingway plan greets guests with a charming covered front porch. The main […]
The Coronado plan in Interlude by Richmond American Homes features 2,730 square feet of living space. The main floor of the Coronado floor plan provides spaces for working and entertaining. […]
The Sage in Interlude by Richmond American Homes offers 3,280 square feet of living space. The Sage plan offers comfortable spaces for living, working and entertaining. Gather in the spacious […]
The Seth plan in Interlude by Richmond American Homes offers 2,940 square feet of living space. The Seth welcomes guests with a charming covered entry and continues to impress with […]
Plan 1410 in Symmetry Trails by D.R. Horton offers 1,410 square feet of living space. This two-story townhome features three bedrooms, 2.5 baths and a two-car garage. Homes start at […]
Plan 1309 in Symmetry Trails by D.R. Horton offers 1309 square feet of living space. This home features three bedrooms and 2.5 baths with a two-car garage. Homes start at […]