
Start a New Search
Search For Your Perfect Home
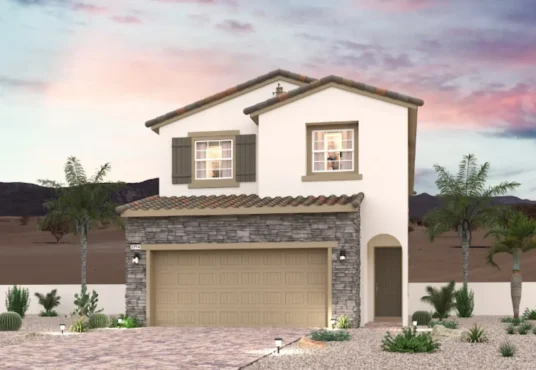
Plan 2114 – Quick Move-in $ 507,440
Plan 2114 – Quick Move-in

$ 507,440This plan 2114 (lot 1213) at Modena I by Century Communities boasts a versatile main-floor layout with an abundance of flexible living and entertaining space. Residence 2114 at Modena I […]
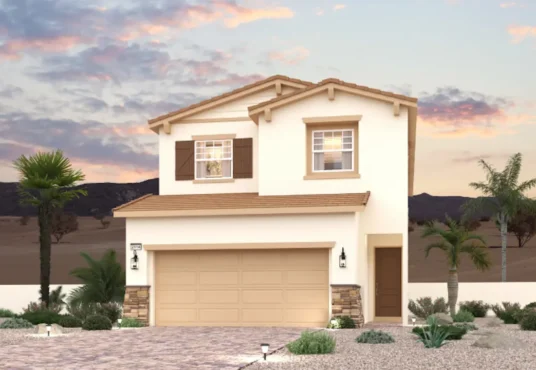
Plan 2114 – Quick Move-in $ 505,600
Plan 2114 – Quick Move-in

$ 505,600This plan 2114 (lot 1214) at Modena I by Century Communities boasts a versatile main-floor layout with an abundance of flexible living and entertaining space. Residence 2114 at Modena I […]


Plan 2754 – Quick Move-in $ 735,745
Plan 2754 – Quick Move-in
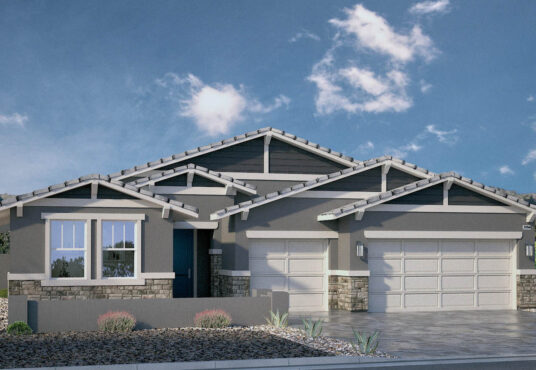
$ 735,745This Plan 2754 (lot 775) in Symmetry Manor by D.R. Horton offers approximately 2,754 square feet of living space. This single-story home features 4 bedrooms, 3 bathrooms, a large, open […]
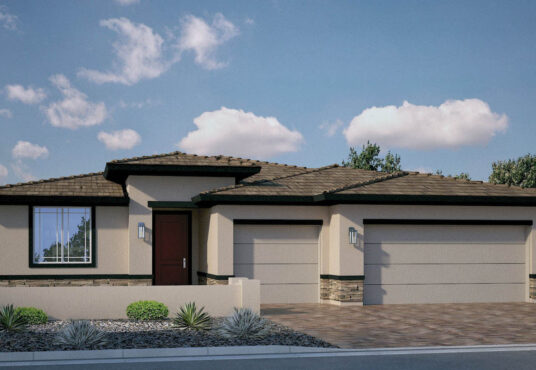
Plan 2538 – Quick Move-in $ 650,990
Plan 2538 – Quick Move-in
$ 650,990This plan 2538 (lot 772) in Symmetry Manor by D.R. Horton features approximately 2,538 square feet of living space. This single-story home features 4 bedrooms, 3 bathrooms, a large, open kitchen […]
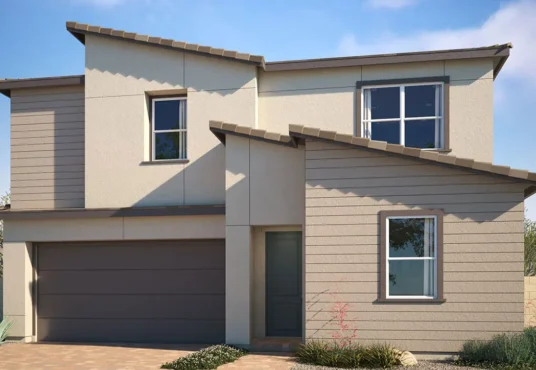
Mateo – Quick Move-in $ 594,950
Mateo – Quick Move-in
$ 594,950This Mateo plan (lot 104) in Serenata by Woodside Homes features 2,631 square feet of living space. Designed to complement an active Henderson lifestyle, this spacious home offers the flexibility […]
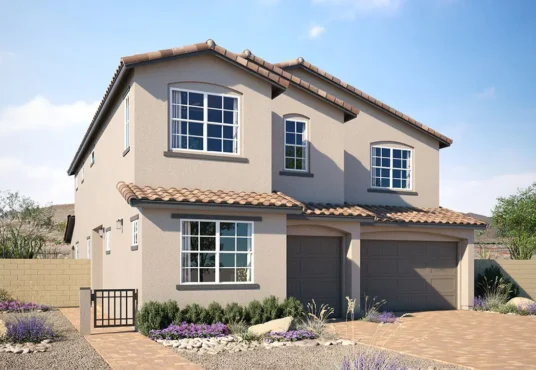
Emery – Quick Move-in $ 634,950
Emery – Quick Move-in
$ 634,950The Emery plan (lot 81) in Adair by Woodside Homes features up to 2,935 square feet of living space. Located in the Cadence master-planned community in Henderson, this thoughtfully designed […]
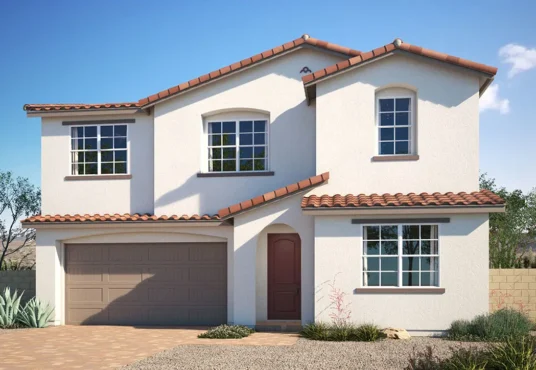
Nolan – Quick Move-in $ 951,950
Nolan – Quick Move-in
$ 951,950The Nolan plan (lot 94) in Adair by Woodside Homes features up to 2,769 square feet of living space. Located in the Cadence master-planned community, this two-story home is designed […]