
Start a New Search
Search For Your Perfect Home
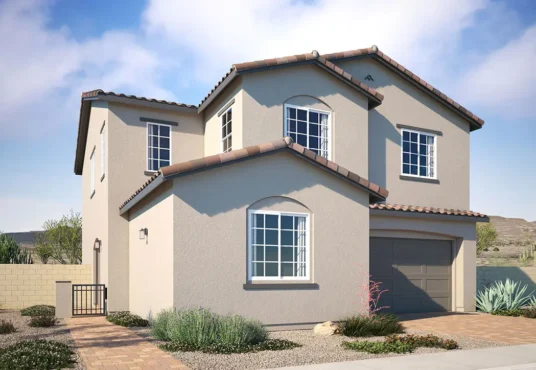
Henley – Quick Move-in $ 589,950
Henley – Quick Move-in
$ 589,950This Henley plan (lot 90) in Serenata by Woodside Homes features 2,725 square feet of living space. In the heart of the Cadence master plan in Henderson, this two story […]
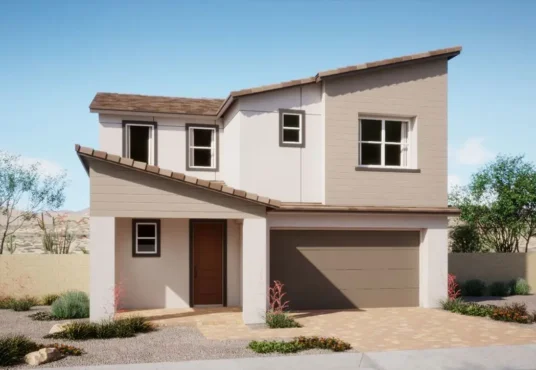
Oakley – Quick Move-in $ 554,950
Oakley – Quick Move-in
$ 554,950This Oakley plan (lot 19) in Ashwood by Woodside Homes features 2,441 square feet of living space. Experience the best of connected living in this Oakley home located within the […]
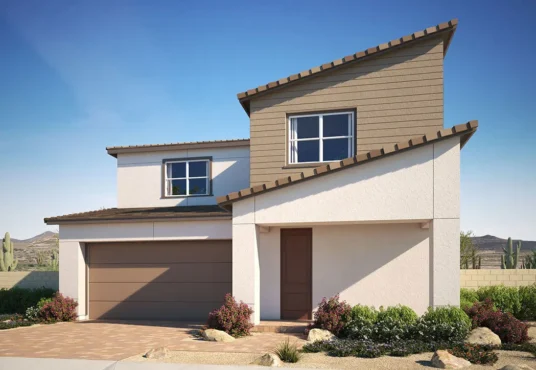
Linden – Quick Move-in $ 552,950
Linden – Quick Move-in
$ 552,950This Linden plan (lot 97) in Serenata by Woodside Homes features 2,559 square feet of living space. Designed for the way people live, this inviting home combines thoughtful functionality with […]
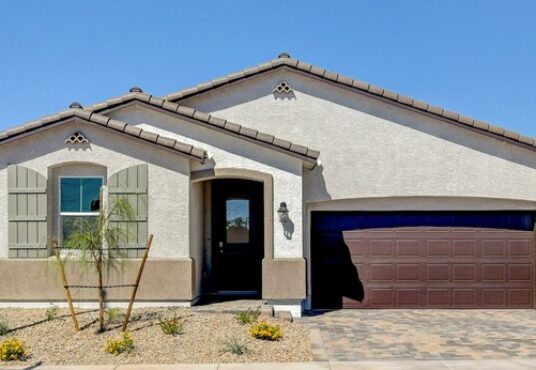
Nexus – Quick Move-in $ 574,990
Nexus – Quick Move-in
$ 574,990This Nexus plan (lot 215) in Aria Crossing by Beazer Homes features 2,191 square feet of living space. The single-story Nexus plan offers an open and inviting layout, with dining […]
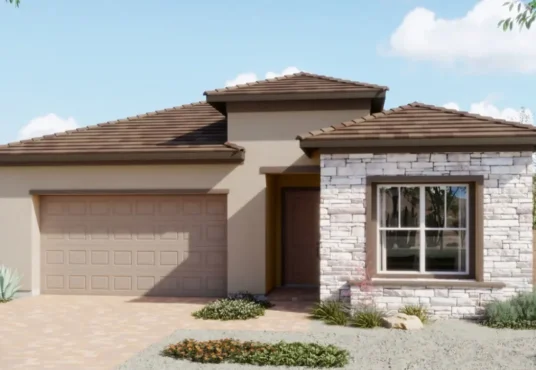
Chester – Quick Move-in $ 504,950
Chester – Quick Move-in
$ 504,950This Chester plan (lot 29) in Ambridge by Woodside Homes is a thoughtfully designed single-story home offers 1,834 square feet of living space. Set within the Cadence master plan in […]
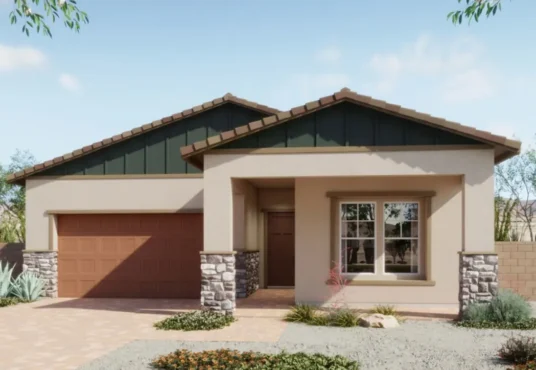
Bolton – Quick Move-in $ 534,950
Bolton – Quick Move-in
$ 534,950This Bolton plan (lot 32) in Ambridge by Woodside Homes is a beautifully designed single-story home offers 1,834 square feet of spacious and functional living space. Life unfolds with a […]
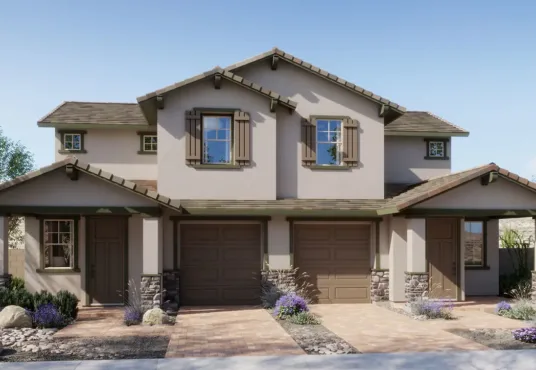
Charleston $ 345,950
Charleston
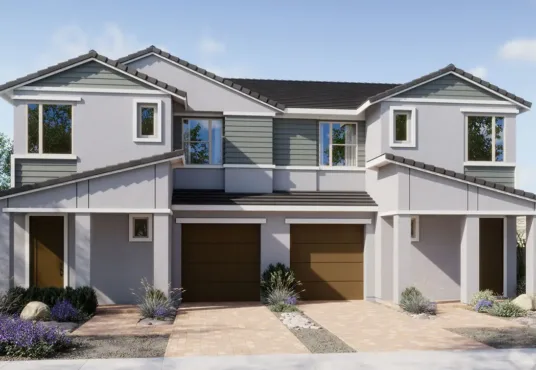
$ 345,950The Charleston plan in Meridian by Woodside Homes features 1,284 square feet of living space. With 1,284 square feet, this 2-bedroom, 2.5-bath new home offers the perfect balance of comfort […]
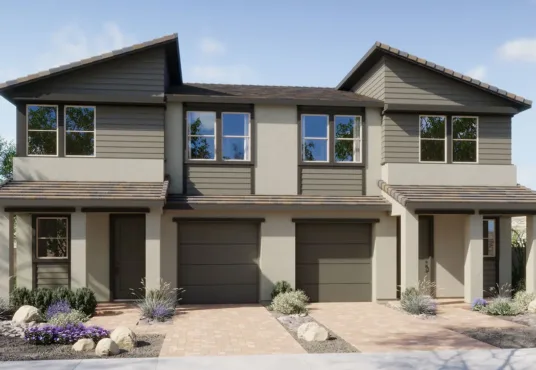
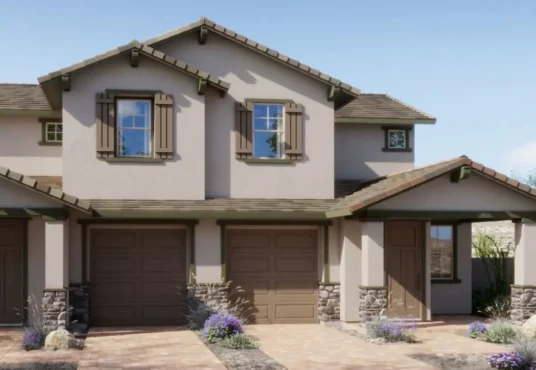
Charleston – Quick Move-In $ 359,950
Charleston – Quick Move-In
$ 359,950This Charleston plan (lot 48) in Meridian by Woodside Homes offers 1,284 square feet of living space. Start the morning with coffee on the welcoming front porch before stepping into […]
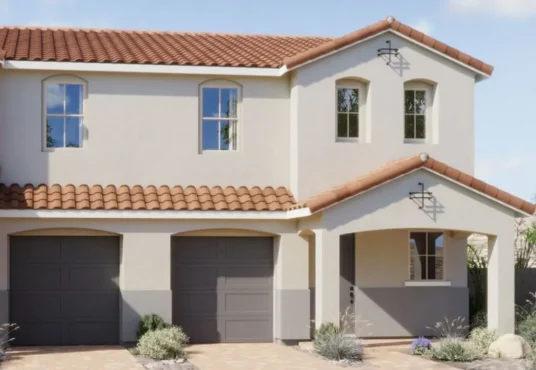
Jefferson – Quick Move-In $ 349,950
Jefferson – Quick Move-In
$ 349,950This Jefferson plan (lot 45) in Meridian by Woodside Homes features 1,418 square feet of living space. Life at Cadence in Henderson is designed around connection and movement, with parks, […]
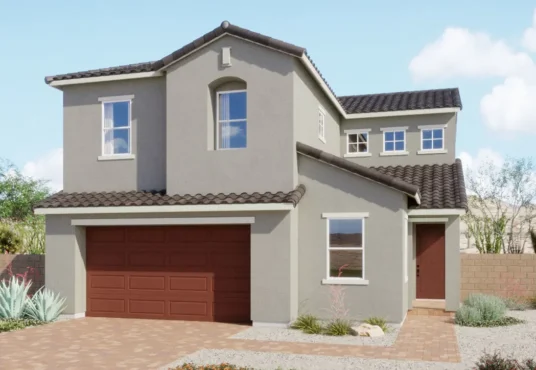
Bailey – Quick Move-In $ 495,950
Bailey – Quick Move-In
$ 495,950This Bailey plan (lot 46) in Acacia by Woodside Homes features 1,954 square feet of living space. There’s something special about a home that makes everyday life feel effortless. Thoughtfully […]