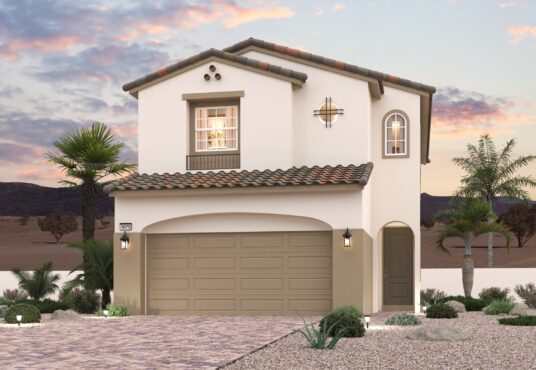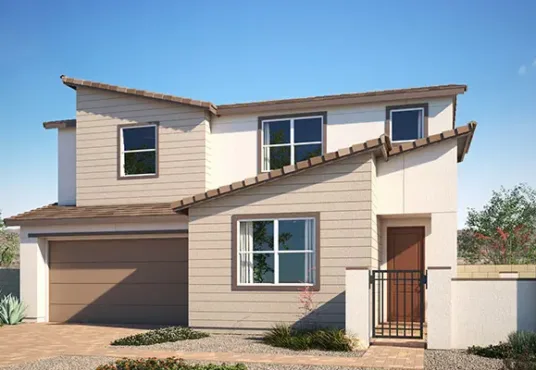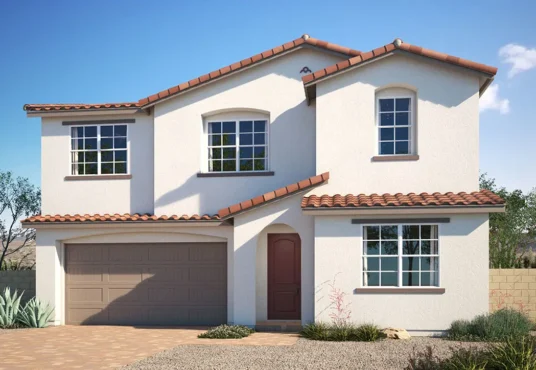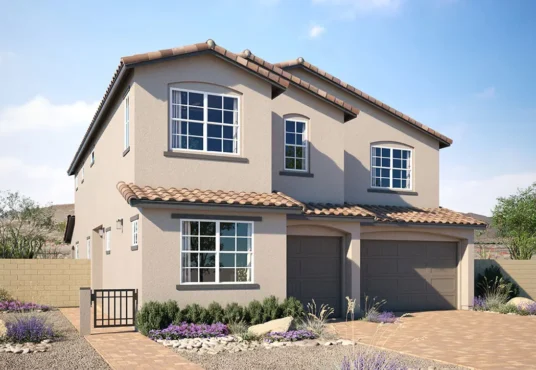
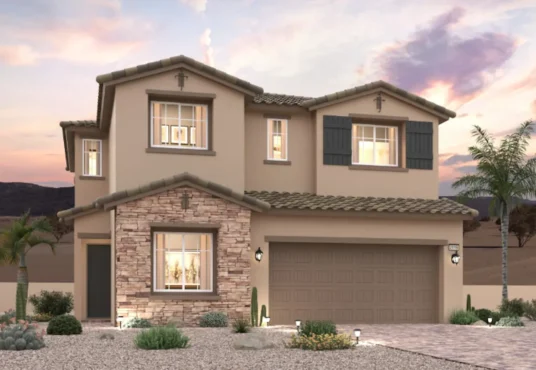
The stylish two-story Plan 2119 (lot 2144) at Modena II by Century Communities features an inviting open-concept layout with an abundance of living space. The stylish two-story Residence 2119 at […]
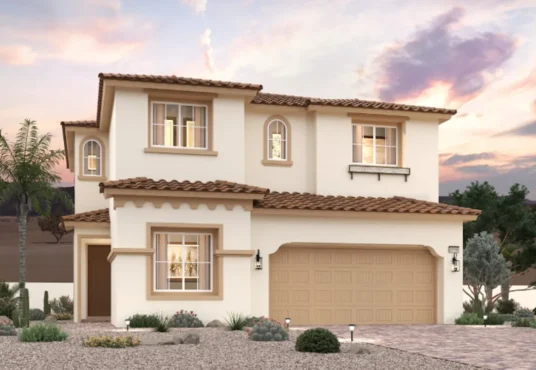
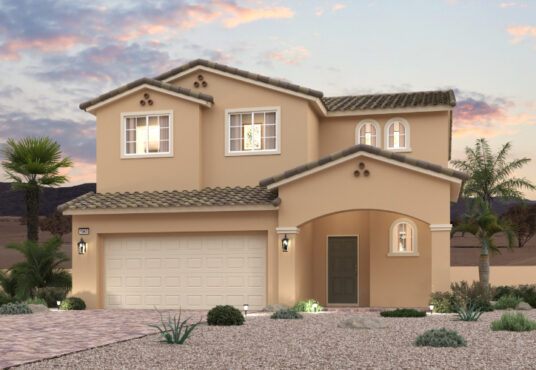
2119 sq ft 4 beds 3 baths

The stylish two-story Plan 2119 (lot 2147) at Modena II by Century Communities features an inviting open-concept layout with an abundance of living space. The stylish two-story Residence 2119 at […]
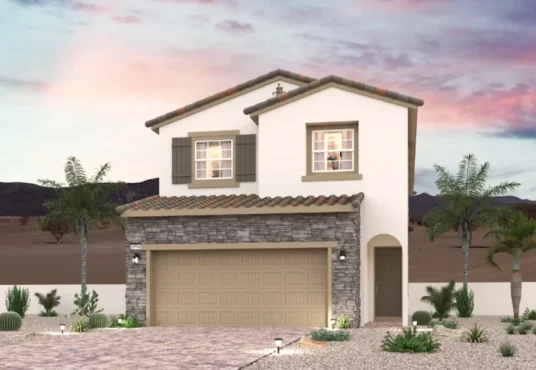
2119 sq ft 4 beds 3 baths

This plan 1943 (lot 2146) at Modena II features an inviting open-concept layout. Residence 1943 at Modena II features an inviting open-concept layout. Upon entering the two-story foyer, you’ll find […]

1943 sq ft 3 beds 2.5 baths

This plan 1943 (lot 2148) at Modena II features an inviting open-concept layout. Residence 1943 at Modena II features an inviting open-concept layout. Upon entering the two-story foyer, you’ll find […]

1943 sq ft 3 beds 2.5 baths

This plan 2114 (lot 1213) at Modena I by Century Communities boasts a versatile main-floor layout with an abundance of flexible living and entertaining space. Residence 2114 at Modena I […]

2114 sq ft 4 beds 4.5 baths

The beautiful Plan 2001 (lot 1215) at Modena I by Century Communities offers two stories of inviting living space and stylish features. The beautiful Residence 2001 at Modena I offers […]

2001 sq ft 4 beds 2.5 baths

The stylish two-story Plan 1859 (lot 1221) at Modena I by Century Communities features an inviting open-concept layout with an abundance of living space. The stylish two-story 1859 plan at […]

1859 sq ft 3 beds 2.5 baths

The stylish two-story Plan 1859 (lot 1205) at Modena I by Century Communities features an inviting open-concept layout with an abundance of living space. The stylish two-story 1859 plan at […]

1859 sq ft 3 beds 2.5 baths

This plan 1675 (lot 1217) at Modena I by Century Communities features an inviting open-concept layout with 1,675 square feet of living space. Residence 1675 at Modena I features an […]

1675 sq ft 3 beds 2.5 baths

This Marlowe plan (lot 92) in Adair by Woodside Homes features 2,829 square feet. Tthis thoughtfully designed home offers the convenience of first-floor living paired with the flexibility of expansive […]

2829 sq ft 4 beds 3.5 baths

The Nolan plan (lot 94) in Adair by Woodside Homes features up to 2,769 square feet of living space. Located in the Cadence master-planned community, this two-story home is designed […]

2769 sq ft 4 beds 3 baths

The Emery plan (lot 81) in Adair by Woodside Homes features up to 2,935 square feet of living space. Located in the Cadence master-planned community in Henderson, this thoughtfully designed […]

2935 sq ft 4 beds 3.5 baths