
CENTURY COMMUNITIES
$ 465,000
$ 465,000
- Property ID: 24046
- Bedrooms: 3
- Bathrooms: 2.5
- Floors: 2
- Area: 1943 sq ft
- Garage Bays: 2
- Square Footage: 1943 sq ft
Description
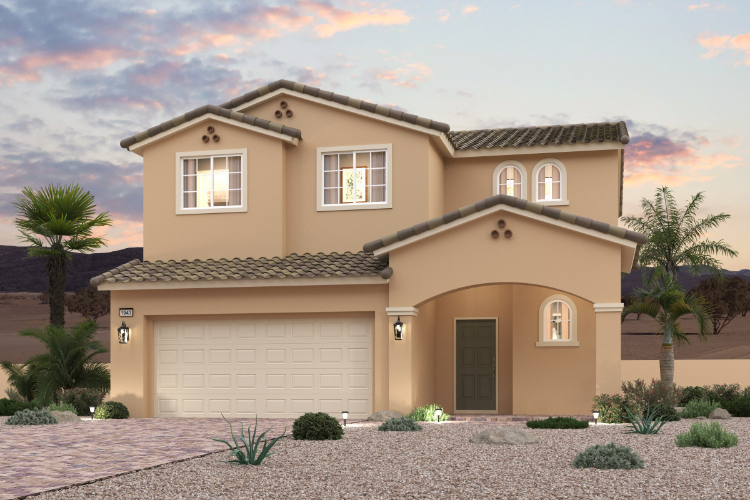
This plan 1943 (lot 2148) at Modena II features an inviting open-concept layout.

Residence 1943 at Modena II features an inviting open-concept layout. Upon entering the two-story foyer, you’ll find a spacious kitchen with a generous center island—overlooking a charming breakfast nook and a wide-open great room. As you head upstairs, there are two secondary bedrooms, a hall bath and a convenient laundry room. Nestled in the back of the home, the private primary suite boasts dual walk-in closets and an attached bath with dual vanities and a walk-in shower.
Additional home highlights include:
- Gray cabinets
- Kitchen backsplash
- Upgraded electrical options throughout
- Dual sinks at bath 2
- BBQ stub
- Mission style stair rails
- Mezzo I Design Package
This home is available for quick move-in. This home is listed at $465,000.
Floor Plans
-
Floor Plan 1
View on map / Neighborhood
- Neighborhood: Modena II (Century Communities)