
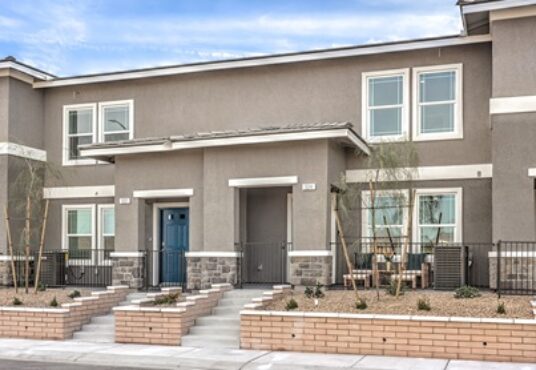
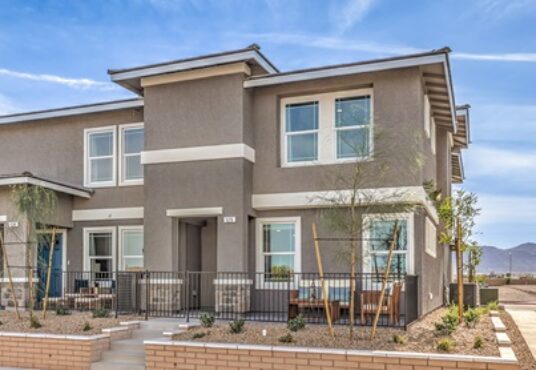

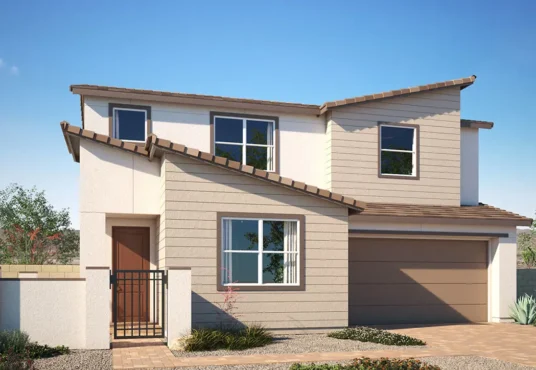
Marlowe – Quick Move-in $ 619,950
Marlowe – Quick Move-in
$ 619,950This Marlowe plan (lot 75) in Adair by Woodside Homes features 2,829 square feet. Located within the Cadence master-planned community, this thoughtfully designed home offers the perfect blend of spacious […]
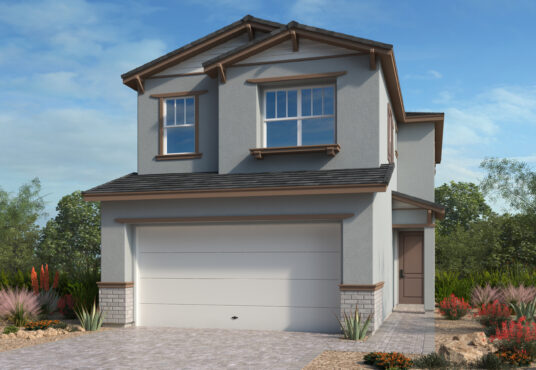
Aspen – Quick Move-In $ 457,835
Aspen – Quick Move-In
$ 457,835This Aspen plan (lot 124) in Opus by Taylor Morrison features 1,856 square feet of living space. Step inside this thoughtfully designed two-story home, where an open-concept main level is […]
Cypress – Quick Move-In $ 490,620
Cypress – Quick Move-In
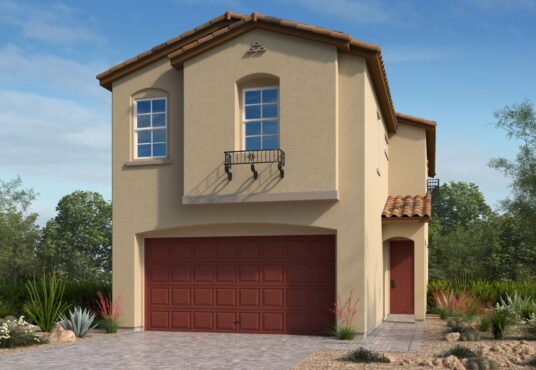
$ 490,620This Cypress plan (lot 126) in Opus by Taylor Morrison features 1,998 square feet of living space. This thoughtfully designed two story home offers an open-concept layout that brings the […]
Barclay – Quick Move-In $ 449,990
Barclay – Quick Move-In
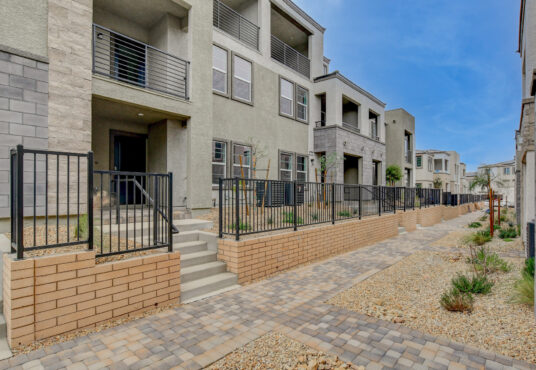
$ 449,990This Barclay plan (lot 139) in Cantata Point by Beazer Homes is a model home and offers 2,256 square feet of living space. The Barclay three-story townhome offers flexible, modern […]
Bedford – Quick Move-In $ 386,990
Bedford – Quick Move-In
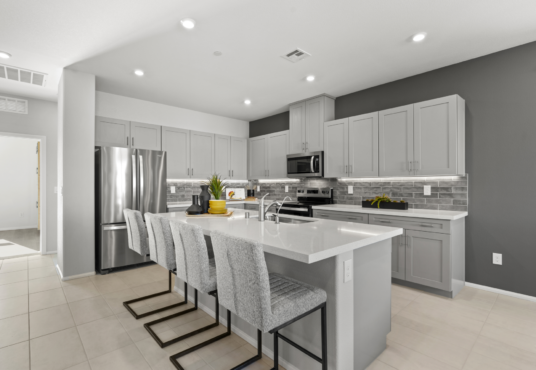
$ 386,990This Bedford plan (lot 112) in Cantata Point by Beazer Homes features 1,480 square feet. The Bedford offers a unique two-story design with everyday living elevated to the second floor. […]
Griffin – Quick Move-In $ 334,990
Griffin – Quick Move-In
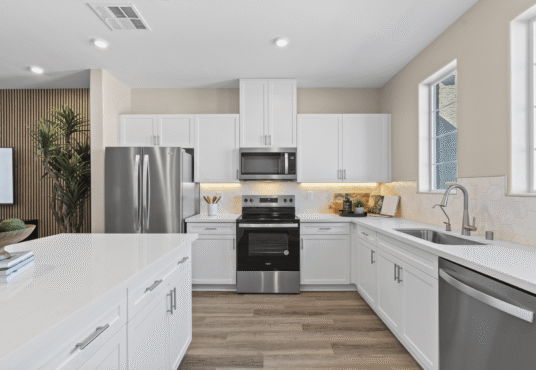
$ 334,990This Griffin plan (lot 99) in Cantata Point by Beazer Homes features 1,330 square feet of living space. This Griffin is a thoughtfully designed two-story townhome that combines open-concept living […]
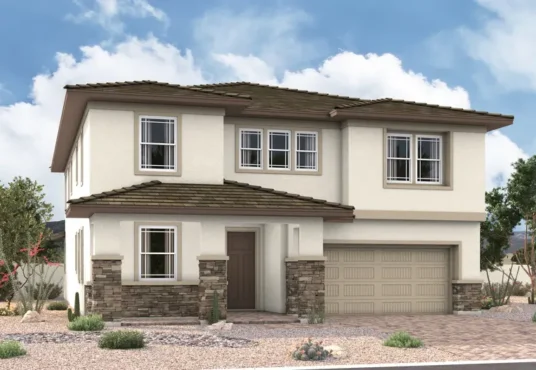
Sage – Quick Move-In $ 748,071
Sage – Quick Move-In
$ 748,071This Sage plan (lot 89) in Interlude by Richmond American Homes features 3,270 square feet of living space. Included features: a charming covered entry; a secluded study; a powder room; […]
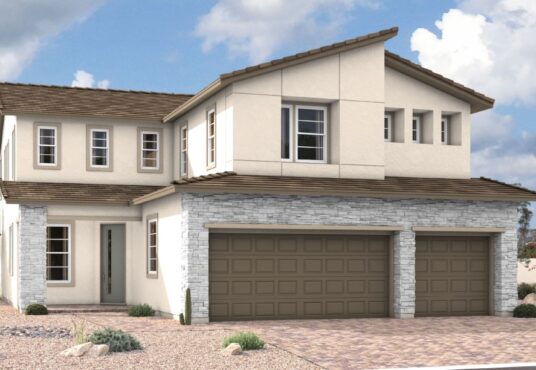
Seth – Quick Move-In $ 692,950
Seth – Quick Move-In
$ 692,950This Seth plan (lot 106) in Interlude by Richmond American Homes features 2,940 square feet of living space. Included features: an inviting covered entry; a formal dining room; a gourmet […]
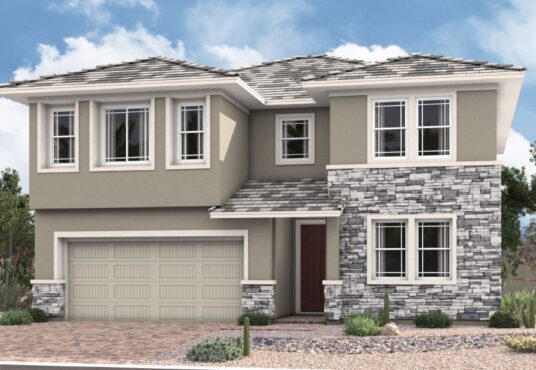
Coronado – Quick Move-In $ 664,950
Coronado – Quick Move-In
$ 664,950This Coronado plan (lot 56) in Interlude by Richmond American Homes offers 2,730 square feet of living space. Features include: a welcoming covered entry; a main-floor bedroom; an adjacent bathroom; […]