Taylor Morrison
$ 457,835
$ 457,835
Description
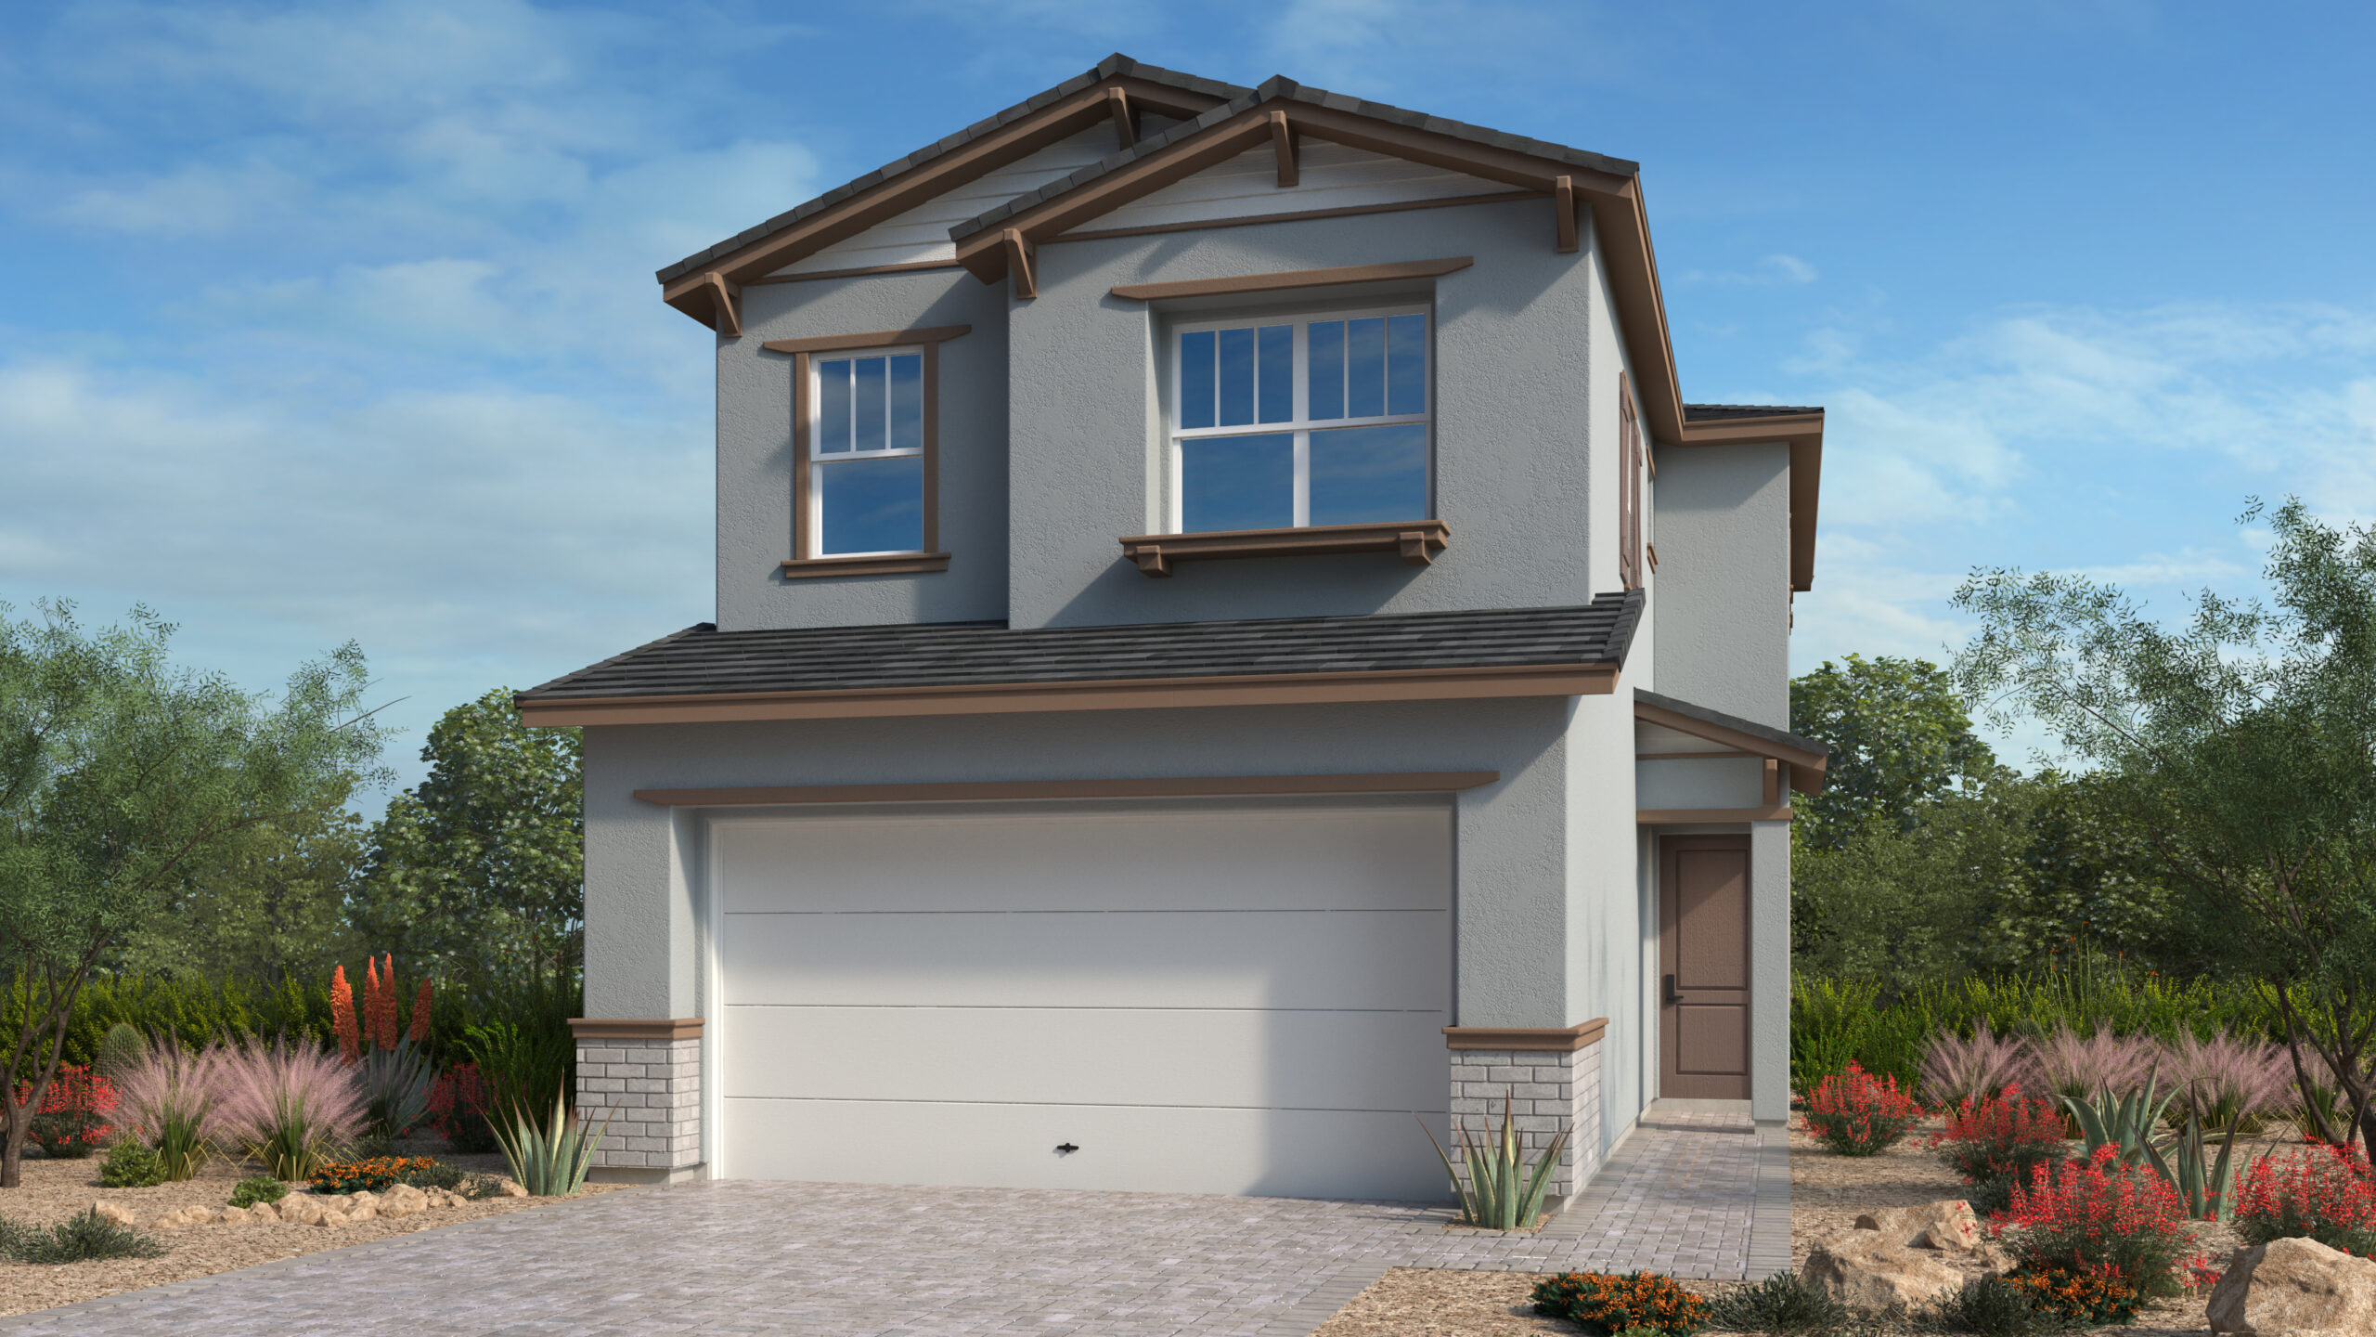
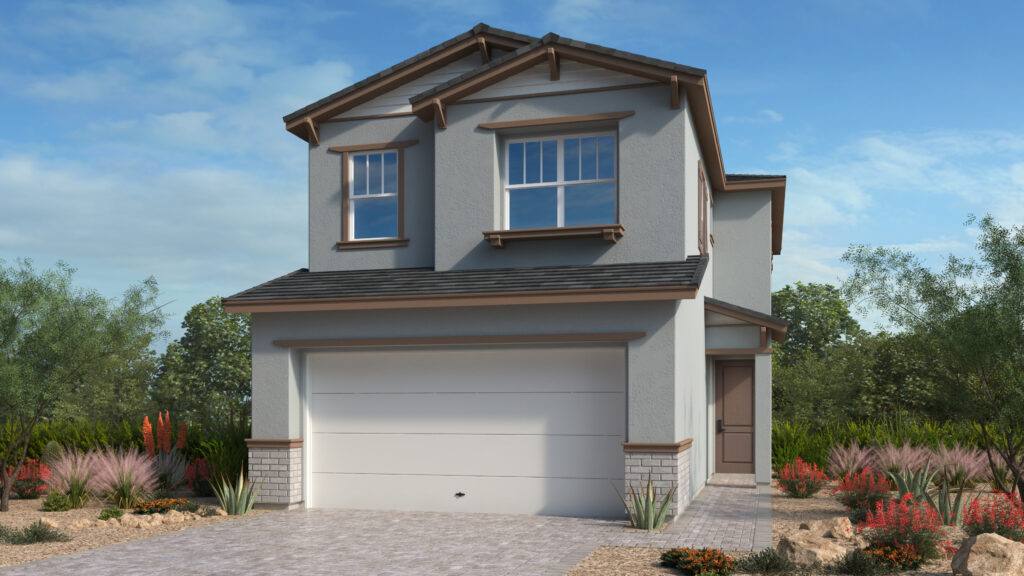
This Aspen plan (lot 124) in Opus by Taylor Morrison features 1,856 square feet of living space.
Step inside this thoughtfully designed two-story home, where an open-concept main level is filled with natural light and inviting living spaces. Just beyond the welcoming front porch, the casual dining area seamlessly connects to the spacious great room and well-appointed kitchen, complete with a center island that makes gathering and entertaining easy. Upstairs, two secondary bedrooms share a full bathroom, while a conveniently located laundry room adds everyday convenience. A versatile loft provides the perfect space for movie nights, reading, or relaxing. The private primary suite offers a peaceful retreat with a generous walk-in closet and a spa-inspired bathroom featuring dual sink vanities, a walk-in shower, and a linen closet for added storage. Experience vibrant Cadence, a master‑planned community in Henderson with something for everyone. Additional Highlights Include: luxury vinyl plank flooring throughout the main floor. Photos are for representative purposes only.
This home is available for quick move-in. This home is listed at $457,835.