
Beazer Homes
$ 599,990
$ 599,990


- Property ID: 22632
- Bedrooms: 4
- Bathrooms: 3
- Floors: 2
- Area: 2735 sq ft
- Garage Bays: 2
- Square Footage: 2735 sq ft
Description
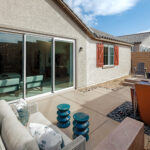
The Aurora plan in Aria Crossing by Beazer Homes offers 2,735 square feet of living space. This home features up to four bedrooms, 3 baths and two-car garage. There is also a second floor loft for additional space. The single-story Aurora is a unique floorplan featuring a quasi pop-top for extra living space. You will love a spacious walk-in closet located conveniently off the primary suite and a two-car garage. The loft, with the full bathroom on the second level, is perfect for entertaining, while solar included enhances energy efficiency and long-term savings.
This home starts at $599,990.
Floor Plans
-
Floor Plan 1


View on map / Neighborhood
- Neighborhood: Aria Crossing (Beazer Homes)